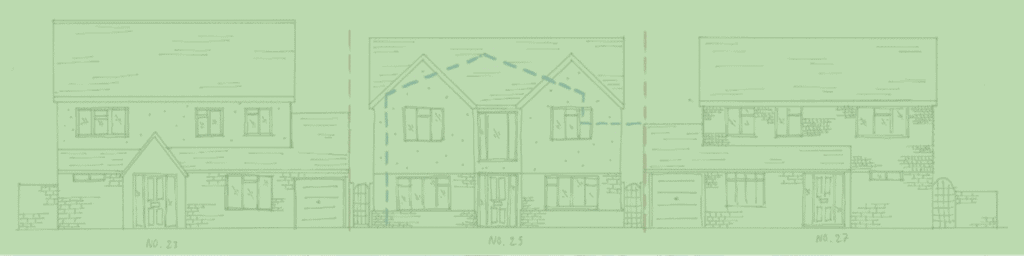
Rear Extension Ideas for Semi-Detached Homes in Upminster

You’ve probably looked out at your garden more than once with a vague sense that something could happen back there. A kitchen that works but only just. A dining area that technically seats six if nobody moves their elbows. A garden-facing wall with nothing but a small window and a lot of missed potential.

For semi-detached homeowners in Upminster, a rear extension is often the most effective answer – not just for the square footage, but for what it does to how the house actually feels to live in.

Why Rear Extensions Work Well for Upminster Semis

A lot of the semi-detached stock in Upminster was built in an era when rooms were rooms and open-plan living wasn’t really a concept. The layouts are functional, but they can feel chopped up – separate kitchen, separate dining room, a living space that doesn’t quite connect to the garden in any meaningful way.

Extending the rear changes all of that. It opens up the back of the house, brings light in from a direction that existing rooms often lack, and creates the kind of flow between indoors and outdoors that genuinely changes how you use the space day to day. In a competitive Essex property market, it also tends to add more value than almost any other single improvement.
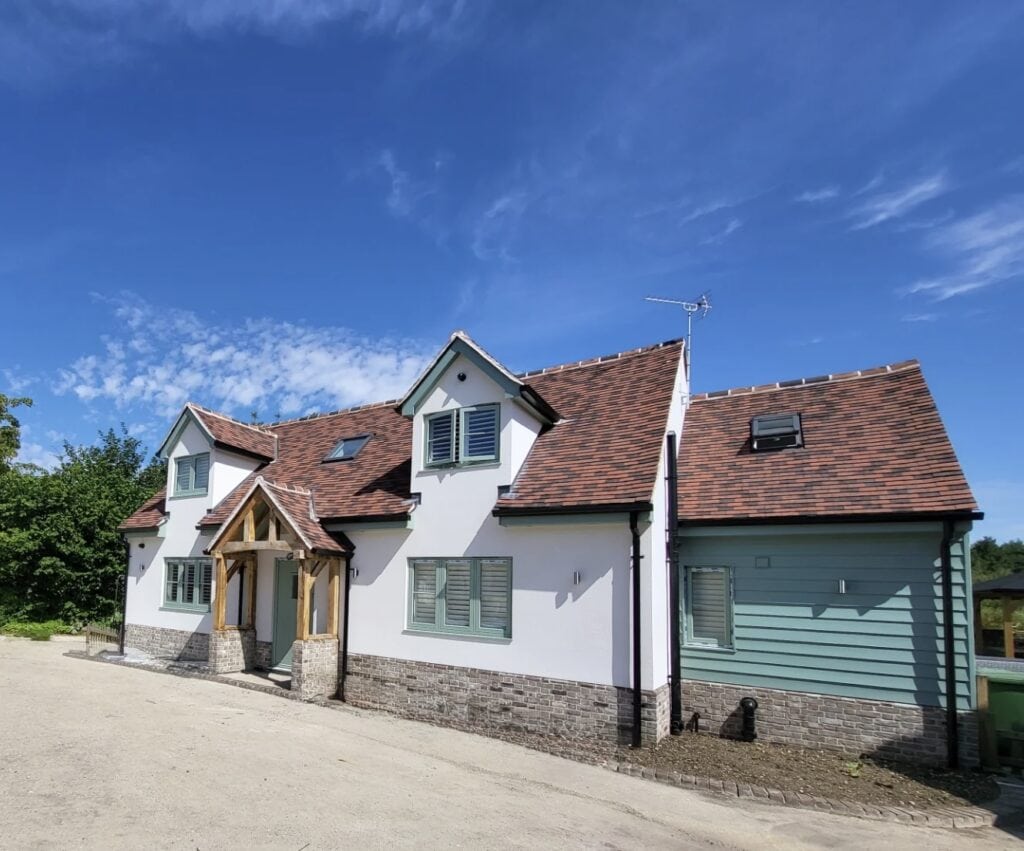
Architectural Hub Bracken Drive Warley Project

Five Rear Extension Ideas Worth Considering in Upminster

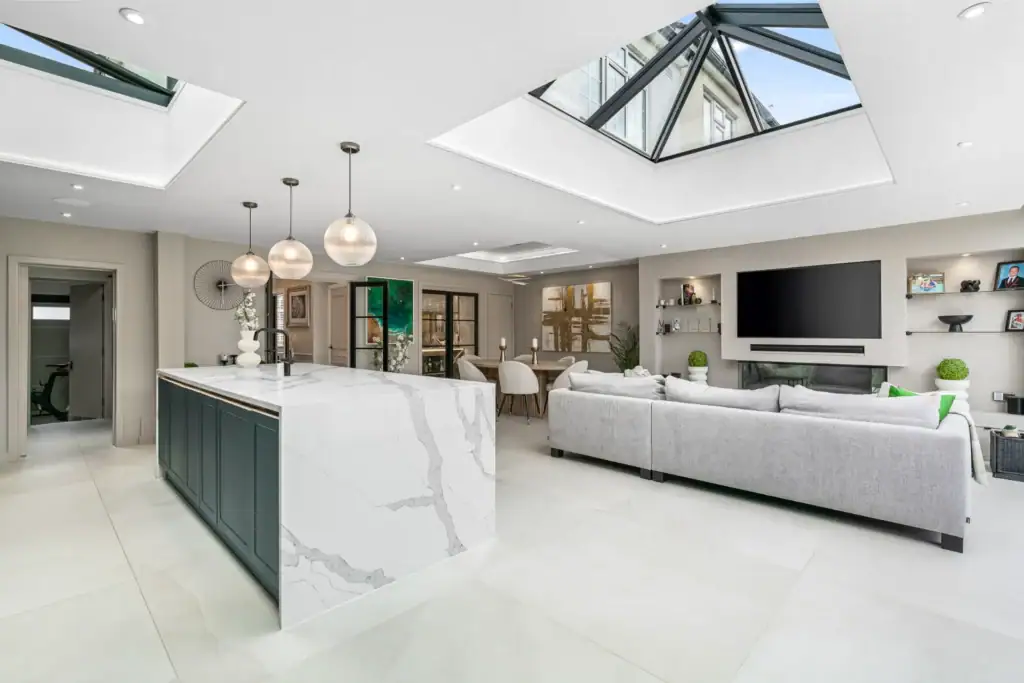
The open-plan kitchen-diner. This is consistently the most requested layout, and the results tend to justify the reputation. Combining kitchen, dining, and living into one connected space works particularly well for family life – it’s easier to cook and supervise children at the same time, easier to host, and much easier to feel like you’re part of what’s happening rather than isolated in a separate room. Pair it with large glazed doors or a rooflight and the light transformation alone is worth the build.

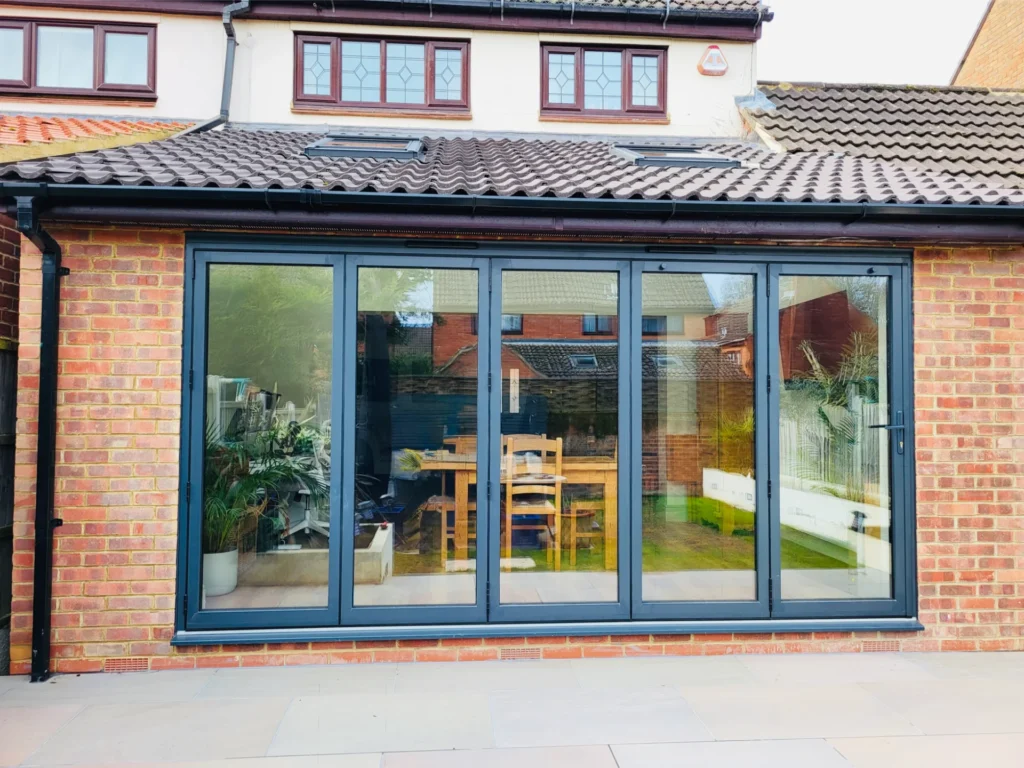
The classic single-storey extension. If the goal is more space without dramatically rethinking your home’s structure, a single-storey rear extension is usually the most straightforward route. A flat roof with a lantern or skylight, sliding or bifold doors opening onto the garden, brickwork that either matches the existing house or makes a deliberate statement – the options are wide and the approach scales well from modest budgets to high-spec finishes.

The wraparound extension. If your semi has unused side access, combining side and rear into an L-shaped footprint can completely reinvent a cramped layout. It’s a bigger project than a straightforward single-storey extension, but for older Upminster semis built with multiple small separate rooms, the transformation tends to be significant. The additional width at the back of the house creates room to breathe that a straight rear extension can’t always achieve.

The light-first extension. Sometimes the priority isn’t square footage – it’s making the existing space feel less dark and disconnected. A glass-focused extension with floor-to-ceiling glazing and slim-framed sliding doors can make a modest addition feel genuinely spacious, and it creates a real connection to the garden rather than a theoretical one through a small window. Worth serious consideration if your home backs onto outdoor space you currently barely use.

The separate living room. Not every household wants everything open-plan. A second, quieter living space – a garden-facing snug, a TV room, a room that isn’t subject to the noise and chaos of the main kitchen-diner – can be one of the most practically useful things you add to a busy family home. The best extension isn’t always the most architecturally ambitious one.

Planning Permission: What to Know

Most rear extensions on semi-detached homes in Upminster fall under permitted development, which means no full planning application is required. For semi-detached properties the standard permitted development rules typically allow a single-storey rear extension up to 3 metres deep, or up to 6 metres under the Prior Approval neighbour consultation scheme. Maximum height is generally around 4 metres, and materials should broadly match the existing house.

These are the standard rules, and they come with caveats. Your specific location, whether you’re in a conservation area, and any restrictions attached to your property or road can all affect what’s permitted. Checking with Havering Council before you commit to anything is sensible. Working with an architect who knows the local planning landscape – and has done this in Upminster before – is more sensible still. It avoids the kind of surprises that set projects back by months.

A Note on Working Next to Your Neighbour

Detached homes don’t have this consideration. Semis do. You share a wall, and your extension will affect your neighbour’s outlook to some degree – so scale, light, and privacy are worth thinking about early rather than discovering as an issue midway through the project. Keeping broadly similar proportions to any extension they might have, and being thoughtful about windows that overlook their garden, tends to make the whole process considerably smoother.

How Much Does a Rear Extension Cost in Upminster?

Here’s a rough guide to current costs:

SpecificationCost per m²
Basic single-storey£1,800 – £2,500
Mid-range£2,500 – £3,500
High-spec design£3,500+

These are starting points rather than fixed figures. Working with an architect from the beginning of the project – rather than bringing one in to formalise decisions already made – tends to produce better outcomes for the budget as well as the design. The decisions that cost the most to fix are usually the ones made before anyone with design experience was involved.

What Architectural Hub Does

Architectural Hub connects homeowners in Upminster and across Essex with architects who know the area, understand London Borough of Havering’s planning requirements, and have a track record with exactly this kind of project.

If you have a sense of what you want but aren’t sure where to start – or if you’ve got an idea and want to know whether it’s feasible – Get in touch and tell us about your home. We’ll help you figure out the right next step.
How a Rear Extension Transformed a Semi-Detached Home in Stanford-le-Hope

When George Daly contacted Architectural Hub about his semi-detached home in Stanford-le-Hope, he had a rough idea of what he wanted — more space, a better connection to the garden, a ground floor that felt less chopped up. What he didn’t have was a clear picture of how to get there.

What happened next is a good illustration of why the design process matters as much as the build itself.

The Starting Point

Like a lot of semi-detached homes in Stanford-le-Hope and Thurrock, George’s property had the bones of something much better than its current layout suggested. Good-sized plot, reasonable garden, a ground floor that had been divided into separate functional rooms in the way that made sense when the house was built but felt increasingly at odds with how a family actually lives.

The kitchen worked. The dining room worked. But they didn’t work together, and neither connected meaningfully to the garden behind them. It’s a pattern Malcolm Clarke, RIBA Chartered Architect at Architectural Hub, recognises immediately in Stanford’s semi-detached stock.

“A lot of these homes have more potential than their owners realise,” Malcolm says. “The constraint isn’t usually the plot — it’s the existing layout, and people tend to think in terms of extending what’s already there rather than rethinking it.”

The Design Process

George’s brief was fairly open, which gave Malcolm room to work. Rather than drawing up a plan that simply added square footage to the existing footprint, Malcolm came back with a design that approached the back of the house differently — a layout George hadn’t considered but recognised immediately as the right answer.

In George’s words: “Malcolm came up with a completely fresh design idea that we hadn’t even considered, and it works perfectly for our needs.”

This is the part of the process that often gets undervalued. Most homeowners arrive with a reasonable idea of what they want — more kitchen space, bifold doors, a rooflight — but the specific configuration of those elements, how the new space connects to what already exists, where the light comes from and at what time of day, how the extension affects the garden — these are design decisions that make a significant difference to whether the finished space actually works. Getting them right at the drawing stage costs nothing. Getting them wrong at the build stage costs a great deal.

Architectural Hub Millsmead rear extension

An example of an open plan kitchen, living and dining area designed by Architectural Hub

From Design to Planning to Build

Once the design was agreed, Architectural Hub handled the planning application on George’s behalf. For most rear extensions on semi-detached homes in Thurrock, permitted development covers the work without a full planning application — but the rules have conditions, and having an architect who knows the local planning landscape means the application goes in correctly the first time rather than coming back with queries.

Once planning was approved, Architectural Hub produced the detailed technical drawings George needed to go out to builders for accurate quotes. This stage matters more than most homeowners expect. Vague drawings produce vague quotes, which means the tender process becomes a comparison of different assumptions rather than different prices for the same job. Detailed drawings give builders exactly what they need to price accurately, which makes choosing between them considerably more straightforward.

“He prepared all the design drawings, submitted the planning application for us, and once it was approved, produced detailed drawings so we could get accurate quotes from builders,” George says. “The whole process felt seamless and well thought-out.”

What Rear Extensions Typically Involve for Semis

George’s project followed a process that’s broadly similar for most rear extensions on semi-detached homes in Stanford, even though the design specifics vary considerably from one property to the next.

The initial consultation establishes what the homeowner actually wants — which isn’t always the same as what they say they want at the first meeting. A family that asks for a bigger kitchen sometimes needs a completely rethought ground floor. A homeowner who wants bifold doors sometimes needs more rooflight and less glazing at ground level, depending on which direction the garden faces. These are the conversations that shape the design before a line is drawn.

From there, the process moves through concept design, planning submission where required, technical drawings, and then the build itself — which Architectural Hub supports but doesn’t manage directly. The architect’s role during the build is to answer queries, review progress against the drawings, and make sure what gets built matches what was designed.

For most single-storey rear extensions in Stanford, the timeline from initial consultation to planning approval runs between three and five months. The build typically adds another three to four months depending on complexity and contractor availability.

How Much Does a Rear Extension Cost in Stanford?

Costs can vary depending on size, design, and specification, but as a rough guide:

Architectural Hub’s fees for design, planning, and technical drawings are separate from the build cost and are discussed transparently at the outset. There are no hidden stages or unexpected additions as the project develops.

Is a Rear Extension the Right Move for Your Home?

Not every semi-detached home in Stanford is a straightforward rear extension project. Some properties suit a different approach — a wraparound that combines side and rear, a single-storey addition that prioritises light over footprint, or internal alterations that unlock more value than an extension would.

The honest answer to whether a rear extension is right for your home is that it depends on the specific property, the specific layout, and what you’re actually trying to achieve. That’s the conversation the initial consultation is designed to have.

Architectural Hub offers a free consultation for homeowners in Stanford, the wider Thurrock area and across Essex. You bring the ideas — even rough ones — and Malcolm will tell you honestly what’s feasible, what the process looks like, and what it’s likely to cost.

Get in touch for a free consultation.

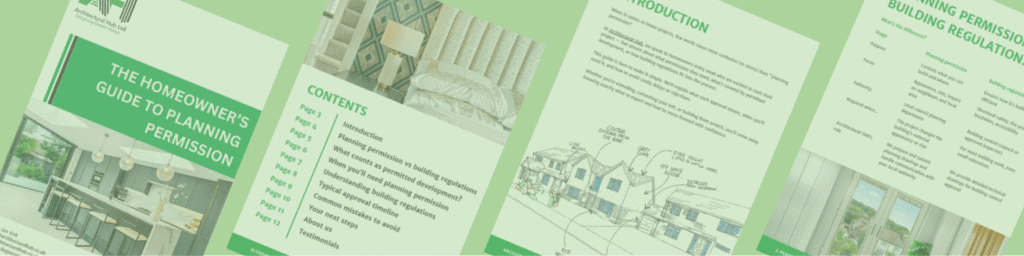
The Homeowners Guide to Planning Permission (Without the Headache)

If you’ve started thinking about extending your home, converting your loft, or redesigning your space, you’ve probably come across two words that instantly raise questions: ‘Planning permission.

And if we’re honest… probably a bit of stress too.

This is something we hear all the time at Architectural Hub. Homeowners come to us excited about their ideas, but unsure about what they can actually do, what approvals they need, and how to avoid costly mistakes.

So we’ve put together something to help: The Homeowners Guide to Planning Permission

A practical, no-jargon guide designed to give you real clarity, so you can move forward with confidence rather than hoping for the best.

Architectural Hub Homeowners Guide to Planning Permission

Why Planning Permission Feels So Confusing

Here’s the honest truth: planning rules aren’t always straightforward, and they’re not designed to be easy for homeowners to navigate on their own.

There’s a lot to consider:

And getting it wrong – even innocently – can lead to delays, costly redesigns, or in the worst cases, enforcement action. None of which anyone wants.

What You’ll Learn in the Guide

We’ve broken everything down into simple, easy-to-follow sections so you can quickly understand what applies to your project.

Planning Permission vs Building Regulations

This is where a surprising number of people come unstuck – including some who’ve already started building.

In short:

Understanding the difference early can save you time, money, and frustration.

What Counts as Permitted Development?

Good news – not every project needs planning permission.

You may be covered if your plans:

But (and this is important) rules vary by property and location – which is why checking first is essential.

Architectural Hub Homeowners Guide to Planning Permission

When You Do Need Planning Permission

There are clear scenarios where permission is required, such as:

The guide walks you through these so you know exactly where you stand.

How Long It All Takes

Planning isn’t instant – and knowing the timeline helps you plan properly.

A typical project includes:

Understanding this upfront avoids rushed decisions and unnecessary stress.

Common Mistakes (And How to Avoid Them)

This is where many projects go wrong.

Some of the most common issues include:

The earlier you get the right advice, the smoother everything runs.

Why We Created This Guide

The team at Architectural Hub genuinely believe your home project should feel exciting – not like a compliance exercise.

That’s why this guide exists.

It’s designed to:

Whether you’re planning a modest single-storey extension or something more ambitious, it’s designed to give you the kind of clarity that makes the whole thing feel a lot more manageable.

Architectural Hub Homeowners Guide to Planning Permission

Your Next Step

You really don’t need to figure this out on your own – and you shouldn’t have to.

Download your free copy of The Homeowner’s Guide to Planning Permission here.

And if you’d like expert support, we’re here to help.

The team at Architectural Hub can:

Keep your project compliant and stress-free

Let’s Make Your Project Simple

Planning permission doesn’t have to feel like a minefield.

With the right guidance early on, it becomes a clear, manageable process – and that’s exactly what we’re here for.

Download the guide today and take the first step – with a clear head rather than a crossed fingers!

Do I Need An Architect for Planning Permission in Essex?

No — there’s no legal requirement to use an architect when applying for planning permission. Anyone can submit an application. But the projects that run into trouble – delays, refusals, requests for redesigns that push timelines back by months – are overwhelmingly the ones where no architect was involved. Here’s an honest account of when that matters and why.

What Planning Permission Actually Is

Planning permission is approval from your local council to carry out building work that goes beyond what’s permitted under permitted development rights. It sounds straightforward, but in practice planning decisions frequently come down to interpretation — how a design is presented, whether it respects neighbouring properties, how it fits the character of the street. Two almost identical projects can have completely different outcomes depending on how they were designed and submitted.

That’s the gap an architect fills. Not just producing drawings, but understanding how a proposal will be read by the people deciding it.

Can You Apply for Planning Permission Yourself?

Yes, and some people do successfully. The application itself requires accurate scaled drawings, a clear site plan, and a proposal that addresses the local authority’s planning policies for the area. For very simple, low-impact projects — a small outbuilding, a minor change that sits comfortably within permitted development — a straightforward application can work without professional design input.

The difficulty is that most projects aren’t that simple once the details are worked through. Staircase placement, structural constraints, neighbouring sight lines, roofline restrictions — these are the things that look manageable on paper and become complicated once someone who knows what they’re looking at examines them properly. Architectural Hub regularly works with homeowners who come in after a refusal or a request for significant changes, having initially tried to navigate the process themselves. It adds time and cost that a well-prepared first application would have avoided.

When an Architect Makes the Most Difference

Home extensions. The proportions, layout, and natural light of an extension determine whether the finished space actually works for daily life or just technically adds square footage. A design decision made early — where the rooflight goes, how the new space connects to the existing kitchen, whether the rear wall steps or runs straight — shapes everything that follows. Getting it right on paper costs nothing. Changing it during the build costs a great deal.

Loft conversions. Lofts are consistently the most underestimated project type. Head height, staircase positioning, and structural constraints are all factors that can significantly limit what’s achievable — but only if they haven’t been properly assessed before the design is fixed. The most common loft conversion problem Architectural Hub encounters is a staircase that was fitted as an afterthought, compromising both the loft space and the floor below.

Conservation areas and planning-sensitive locations. Brentwood, Hornchurch, Upminster, Billericay, Southend, Chelmsford — each local authority across Essex has its own planning priorities, its own character areas, and its own track record on different types of development.

Malcolm Clarke, RIBA Chartered Architect at Architectural Hub, is direct about this: “Planning in Essex isn’t one-size-fits-all — what gets approved in one town can be a much harder conversation somewhere else. That local knowledge is something you only build up over years of working in the area, and it’s often the thing that makes the difference between a first-time approval and a frustrating back-and-forth with the council.”

Any project where neighbours are a factor. Overlooking, loss of light, and overbearing scale are the three objections that kill the most planning applications. An architect who has worked with the relevant local authority understands how those concerns are assessed and can design around them before submission rather than responding to them after.

Architectural Hub Clay Hall Development Plot

Why Planning Applications Get Refused

The most common reasons planning applications fail in Essex aren’t dramatic — they’re avoidable. Designs that are slightly too large or too dominant relative to neighbouring properties. Window or door placement that creates overlooking issues the applicant hadn’t considered. Drawings that don’t communicate the proposal clearly enough for planners to assess it with confidence. Applications submitted without reference to the local authority’s published design guidance for that area.

In most cases the underlying idea isn’t the problem. The problem is how it was designed and presented. A refusal doesn’t mean the project isn’t possible — it means the application needs to be rethought, which takes time and money that a better-prepared first submission would have saved.

What An Architect Does Before Submission

The value of architectural input isn’t in the drawings themselves — it’s in the thinking that precedes them. Before Architectural Hub submits any planning application, the process involves assessing how the proposal is likely to be read by the specific planning authority receiving it, identifying where objections might come from and whether the design can address them pre-emptively, and making the adjustments — sometimes small ones, sometimes more significant — that improve the chances of a first-time approval.

George Daly, whose rear extension Architectural Hub designed and took through planning, describes the experience: “Malcolm came up with a completely fresh design idea that we hadn’t even considered, and it works perfectly for our needs. He prepared all the design drawings, submitted the planning application for us, and once it was approved, produced detailed drawings so we could get accurate quotes from builders. The whole process felt seamless and well thought-out.”

That seamlessness is what a properly managed planning process looks like. It’s not the norm for homeowners navigating it alone for the first time.sal.

How Much Does An Architect Cost For Planning Permission?

Fees vary depending on the project, but typically:

The practical case for that investment is this: a refused application costs the application fee, the time lost, and often a redesign fee on top. A construction project that starts with vague drawings tends to accumulate unexpected costs as ambiguities get resolved on site rather than on paper. The architect fee tends to pay for itself in the gap between what a well-specified project costs and what a poorly specified one ends up costing.

One Last Thing to Note: Planning Rules Vary Across Essex

Essex isn’t uniform. Brentwood, Chelmsford, Basildon, Southend, Havering – each local authority has its own character, its own planning priorities, and its own track record on different types of development.

A practice that works across the county builds up a feel for this over time. We know which areas tend to be more sensitive about rooflines, which councils move quickly and which take longer, and how to tailor an application to the audience that’s reading it. For homeowners across Essex, that familiarity is worth something.


Speak To An Architect About Your Project

If you’re unsure whether you need planning permission – or whether an architect is the right next step – we’re happy to have a conversation.

We’ll give you a clear, honest view of your project and what’s involved, without overcomplicating things.

Architectural Hub works with homeowners across Essex Kent and London to design practical, well-considered schemes that stand the best chance of approval.

Book a free consultation or drop us a message and we’ll take it from there.

FAQs

Can I Submit Planning Permission Without Drawings?

No. Every application requires scaled, accurate drawings — at minimum existing and proposed plans, elevations, and a site location plan. The quality and clarity of those drawings directly affects how confident planners feel assessing the proposal.


What Drawings Are Required For Planning Permission?

A standard application requires existing and proposed floor plans, existing and proposed elevations showing all affected sides of the property, and a site plan showing the property in relation to its neighbours. More complex projects may require additional supporting documents such as a design and access statement.


How Long Does Planning Permission Take?

Most applications are decided within eight weeks of validation, though this varies by local authority and by how straightforward the application is. Applications that receive objections from neighbours or require additional information from the council take longer — sometimes significantly so.


What is Permitted Development?

Permitted development rights allow certain types of building work to be carried out without a full planning application, provided the work stays within defined limits for size, height, and materials. The rules differ for houses, flats, listed buildings, and properties in conservation areas, and they change periodically — so checking current guidance before assuming a project is permitted development is always worth doing.


Do All Extensions Need Planning Permission?

No. Many single-storey rear extensions on houses fall within permitted development rights and don’t require a full application. The limits are specific — 3 metres deep for semi-detached and terraced houses, 4 metres for detached, with various height and materials restrictions — and properties in conservation areas or Article 4 Direction areas don’t benefit from the same rights as standard residential properties.

Newsletter Header for WordPress

Want More Help and Advice Like This?

Every month, we send out a newsletter that’s actually worth reading. No filler, no hard sell – just real project case studies from homes across Essex, practical planning tips, honest advice on extensions, renovations and new builds, and the occasional customer story from people who’ve been through the process.

If you’re in the early stages of thinking about a project, it’s a great way to build up your knowledge before you commit to anything.

Sign up here and we’ll see you in your inbox.

Architectural Hub

Architectural Hub

Typically replies within an hour

I will be back soon

Architectural Hub
Hey there 👋
Interested in our services? We’re here to help!
WhatsApp