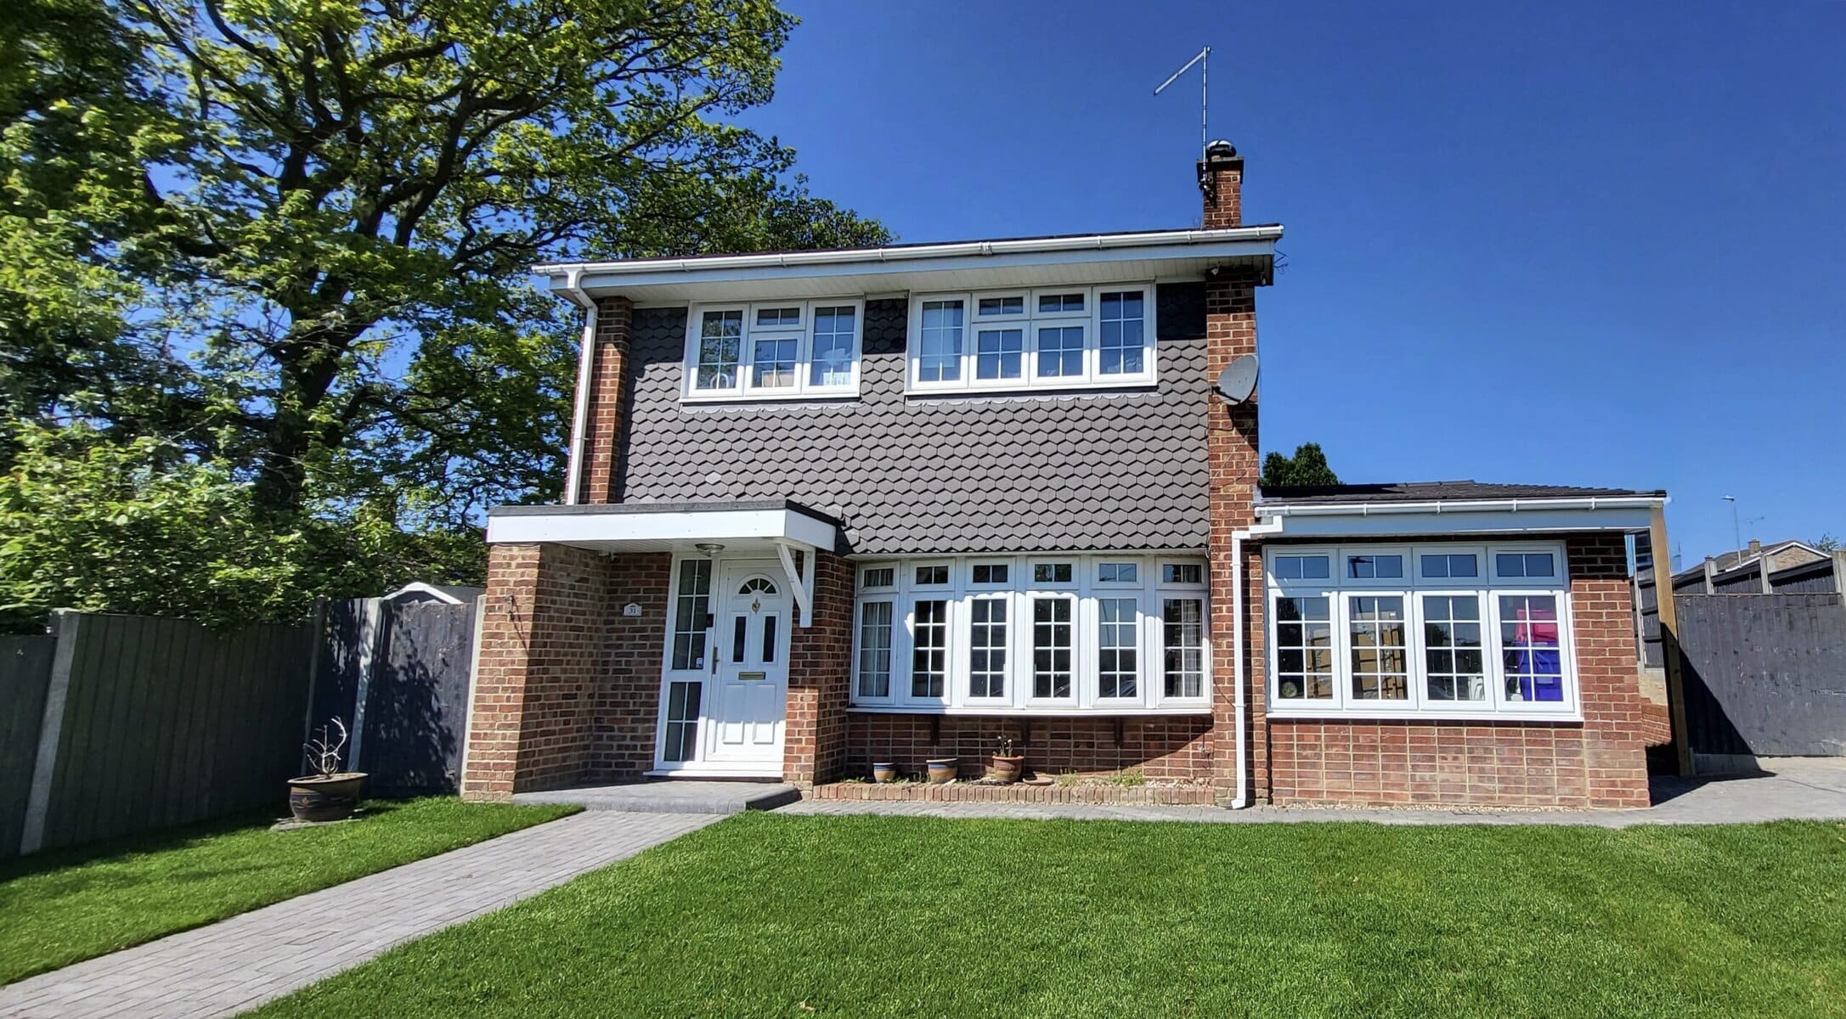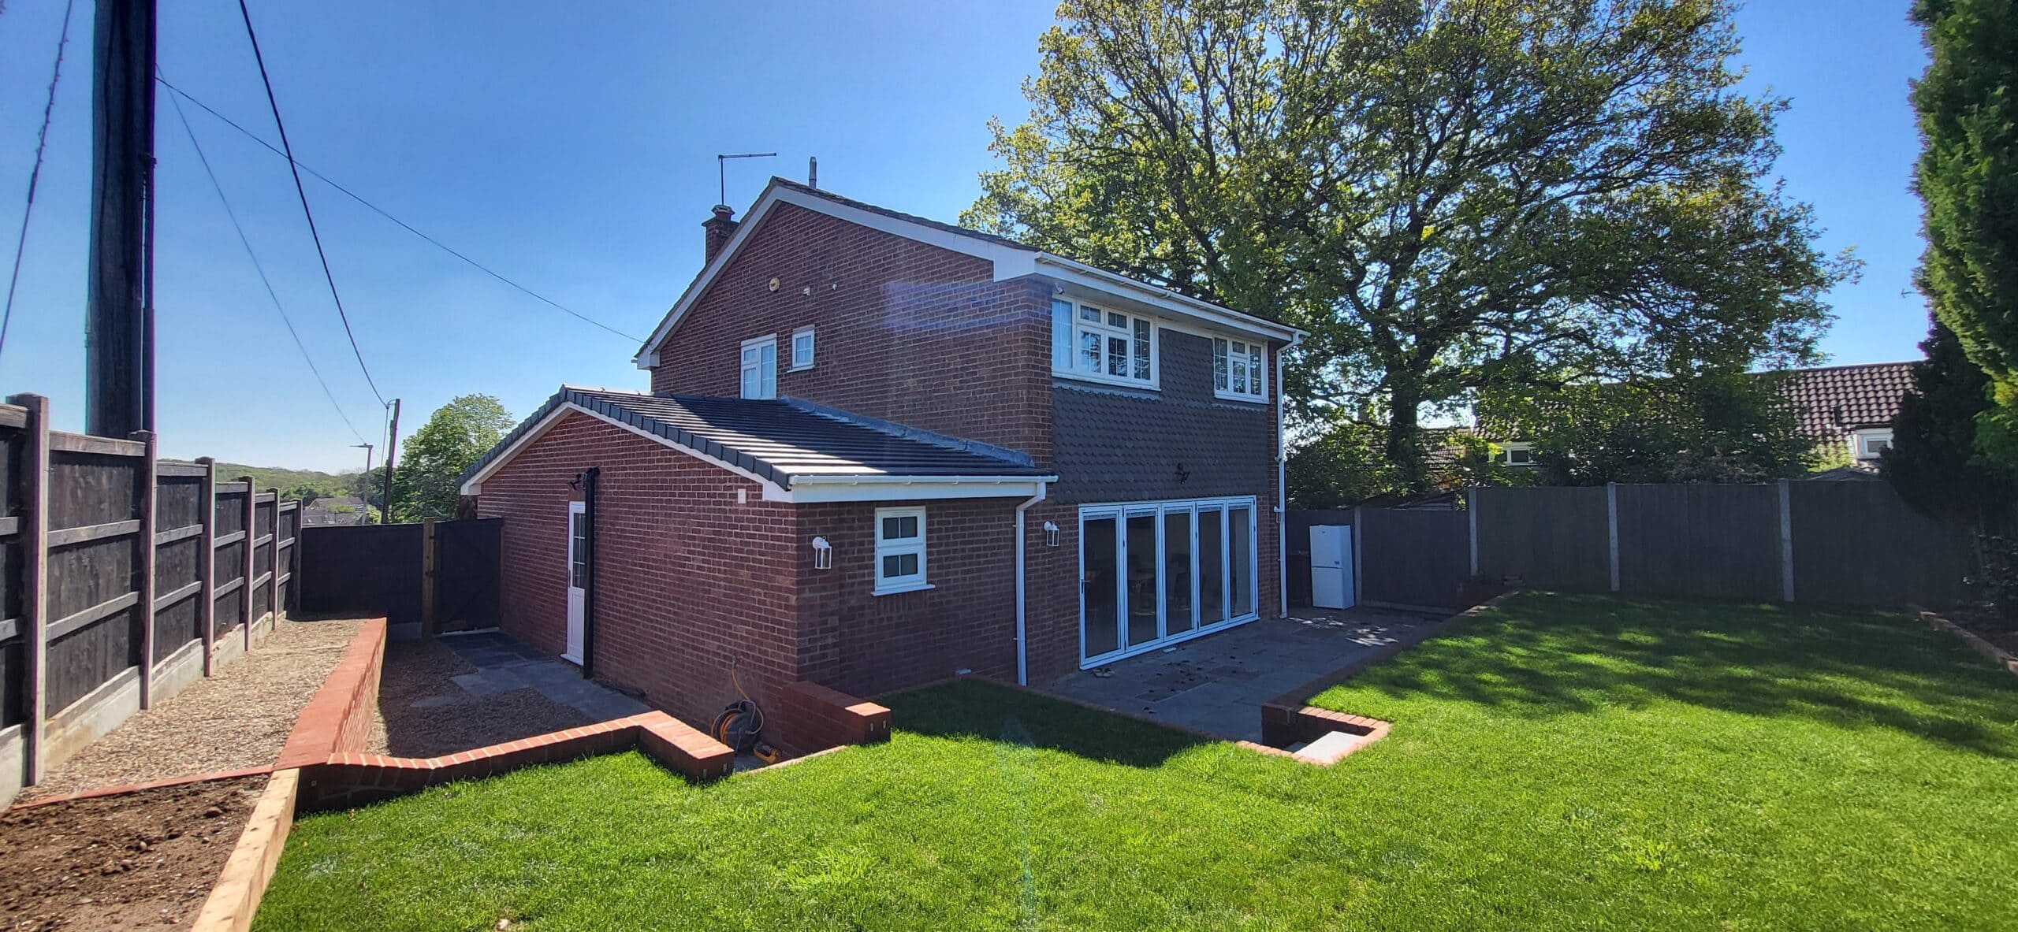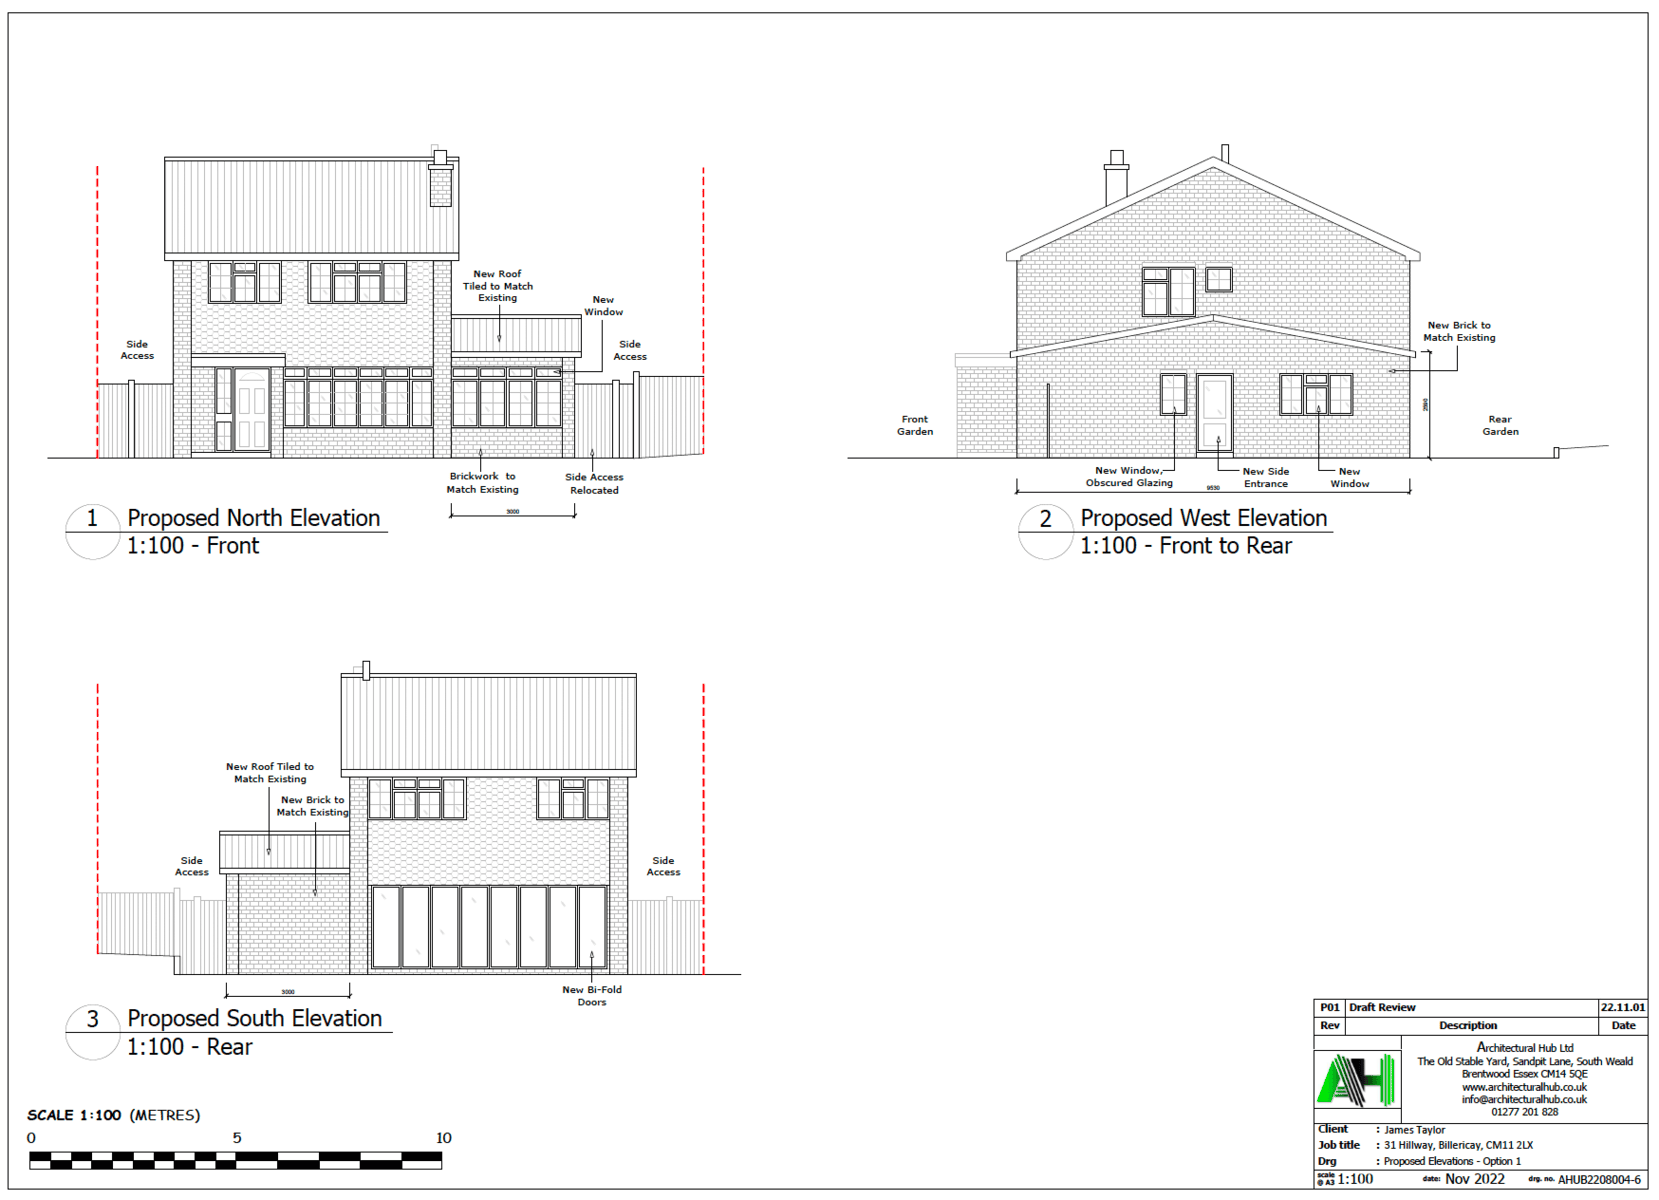
Location: Billericay, Essex
Clients: Harriet and James Taylor
Project: Side extension, rear reconfiguration, open-plan family living, utility room and landscaping
When Harriet and James Taylor began talking seriously about extending their home in Billericay, Essex, the conversation had been ongoing for some time. With one child already and plans to grow their family, they faced a familiar decision for many young families: move house, or improve the home they already loved.
“We went through the same discussion a lot of couples do,” James explained. “Do we move, or do we extend?”
After weighing up the costs of moving – stamp duty, legal fees and higher house prices in nearby locations – the answer became clear. They liked where they lived. The schools were good, the station and high street were within walking distance, and the house already felt like home. What it needed was more space, and a layout that worked better for family life.
Rather than uprooting their lives, Harriet and James decided to invest in their property and create a long-term family home that would support them through the next stage of life.
The brief was clear: a larger, open-plan kitchen and living space where everyone could be together; a dedicated home office for James, who works from home; and the practical spaces that make family life run smoothly – including a utility room and additional WC.
Just as importantly, the project needed to stay within a fixed budget.
James already knew who he wanted to work with. Through a shared business network, he had spent months listening to Architectural Hub’s lead architect, Malcolm Clarke, talk about residential projects, process and problem-solving.
“With an architect, you want that line of trust and communication,” James said. “We didn’t really look at anyone else. We wanted to work with Malcolm.”
From the first meeting, Harriet felt reassured – and excited.
“You came in with ideas we hadn’t even considered,” she said. “It’s nerve-wracking spending that amount of money and ripping your house apart, but you made it fun. You showed us what was possible.”
Malcolm presented two design options, both tailored to the Taylors’ lifestyle and budget. After some careful consideration – and a couple of bottles of red wine – the final scheme was agreed.
Crucially, Architectural Hub respected the financial boundaries.
“We were really clear on our budget,” Harriet explained. “We didn’t have any more money. And you stuck to it.”
Architectural Hub guided the Taylors through every stage of the process, from initial concept design through planning permission and building regulations.
The planning approval arrived just before Christmas – an early festive gift that gave the family confidence to move into the next phase.
Malcolm Clarke, from Architectural Hub, said, “One of the best parts of my job is telling clients that planning has been approved.”
From there, Architectural Hub coordinated structural engineers, building control and technical drawings, removing much of the stress for clients embarking on a construction project for the first time.
“We didn’t have contacts in the industry,” James said. “Having someone recommend the right people, at the right time, and sanity-check costs was invaluable.”
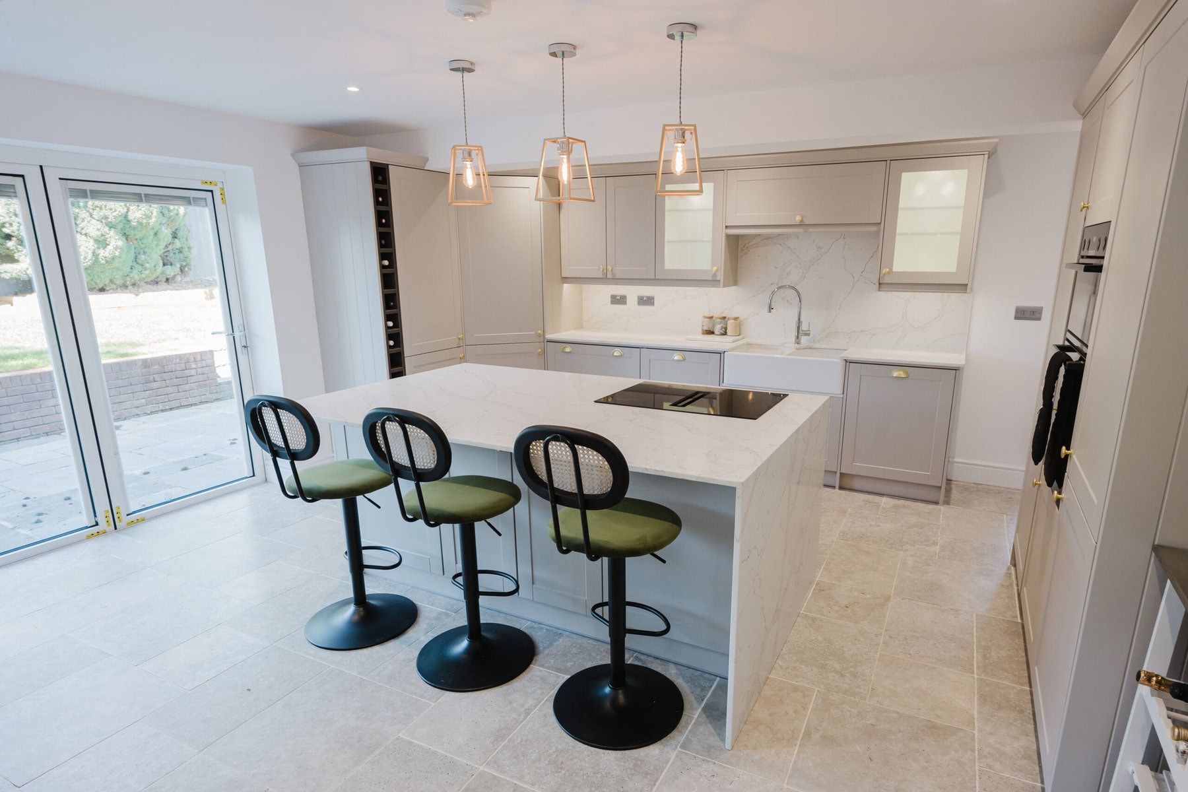
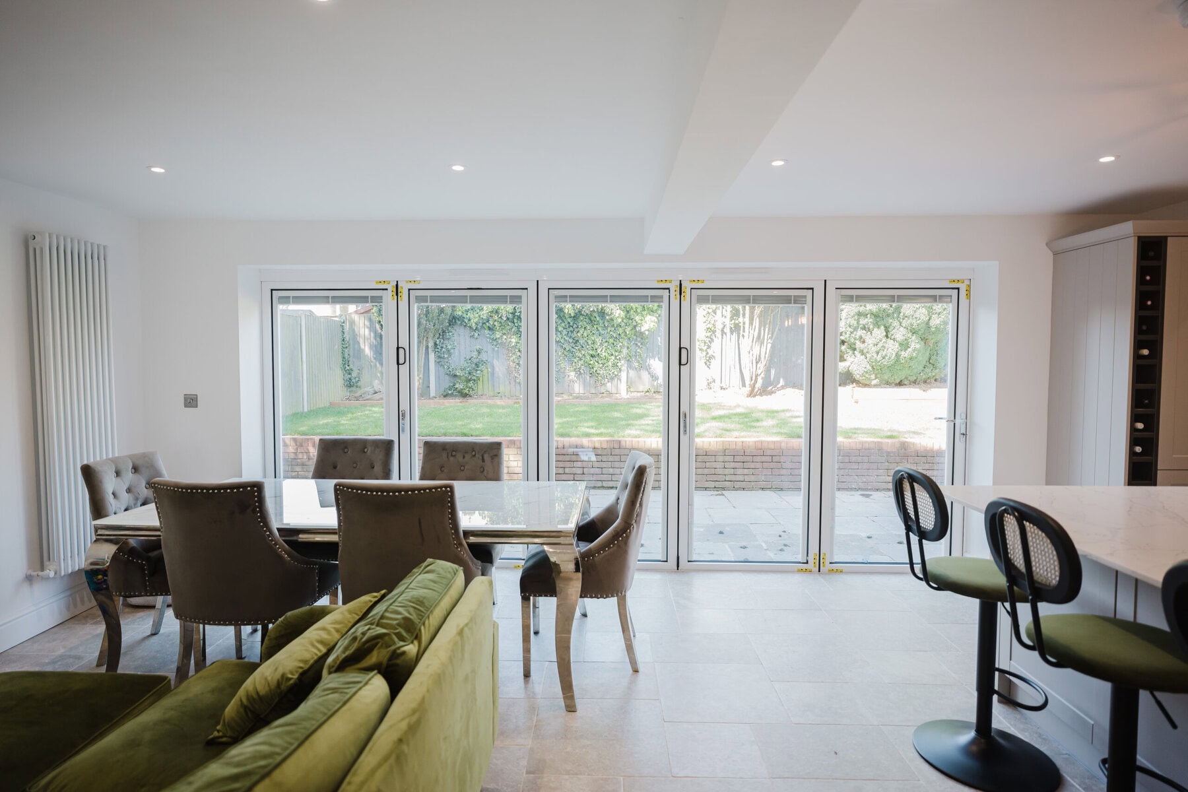
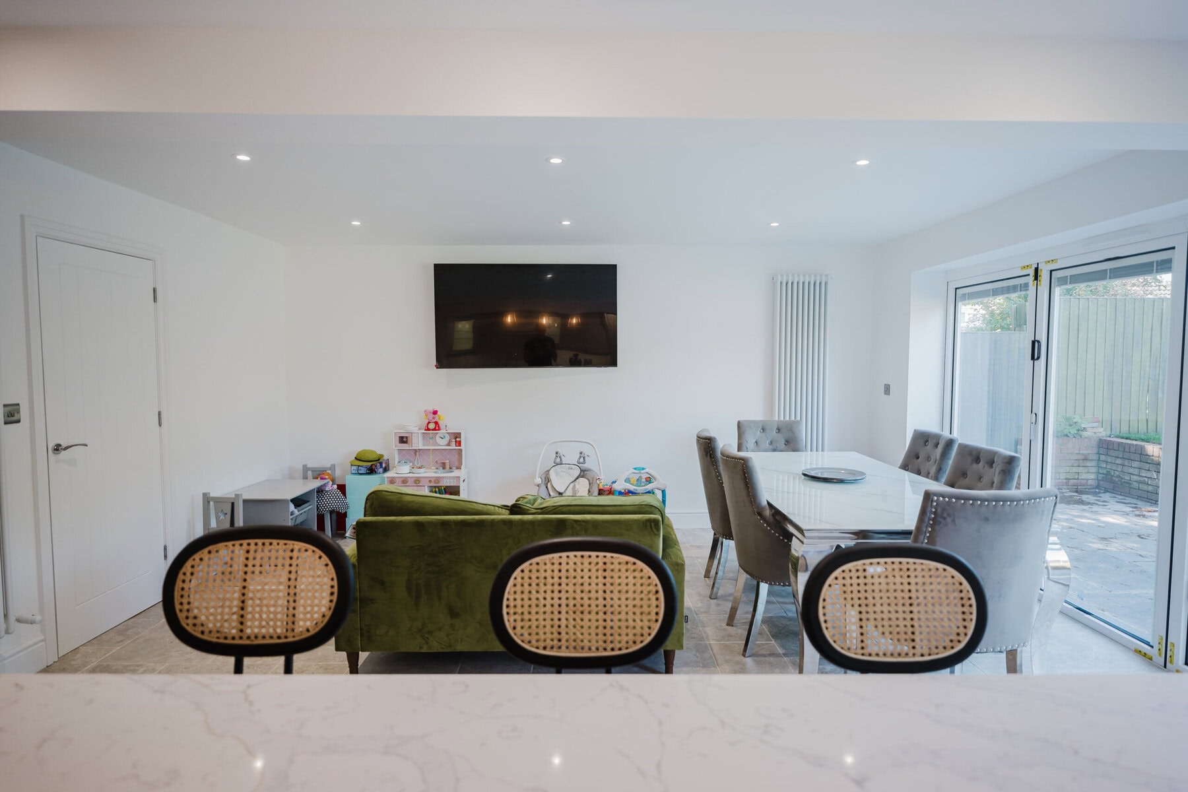
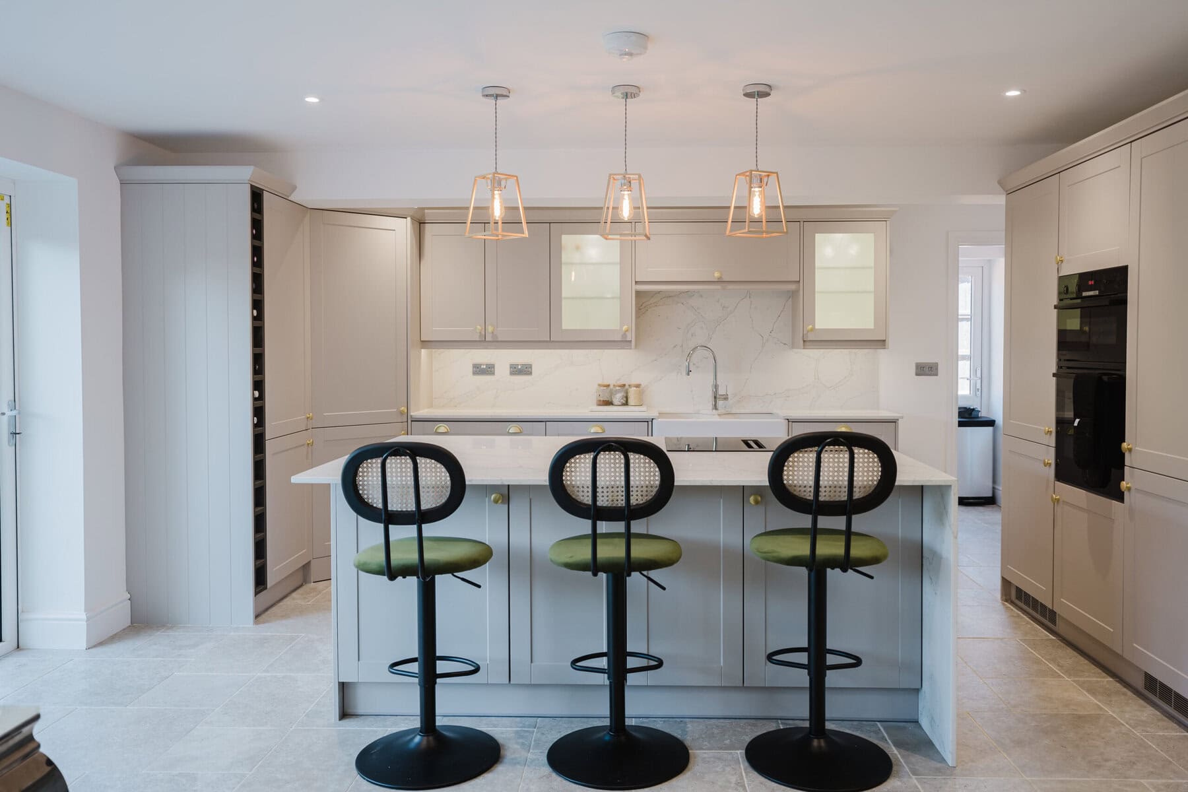
The completed design centres around a bright, open-plan kitchen, dining and living space at the rear of the home. Large bifold doors flood the space with natural light and create a seamless connection to the newly landscaped garden.
The kitchen features a generous island that anchors the room – a space designed for cooking, socialising, working and entertaining. Where the previous layout had been fragmented, the new design brings everyone together.
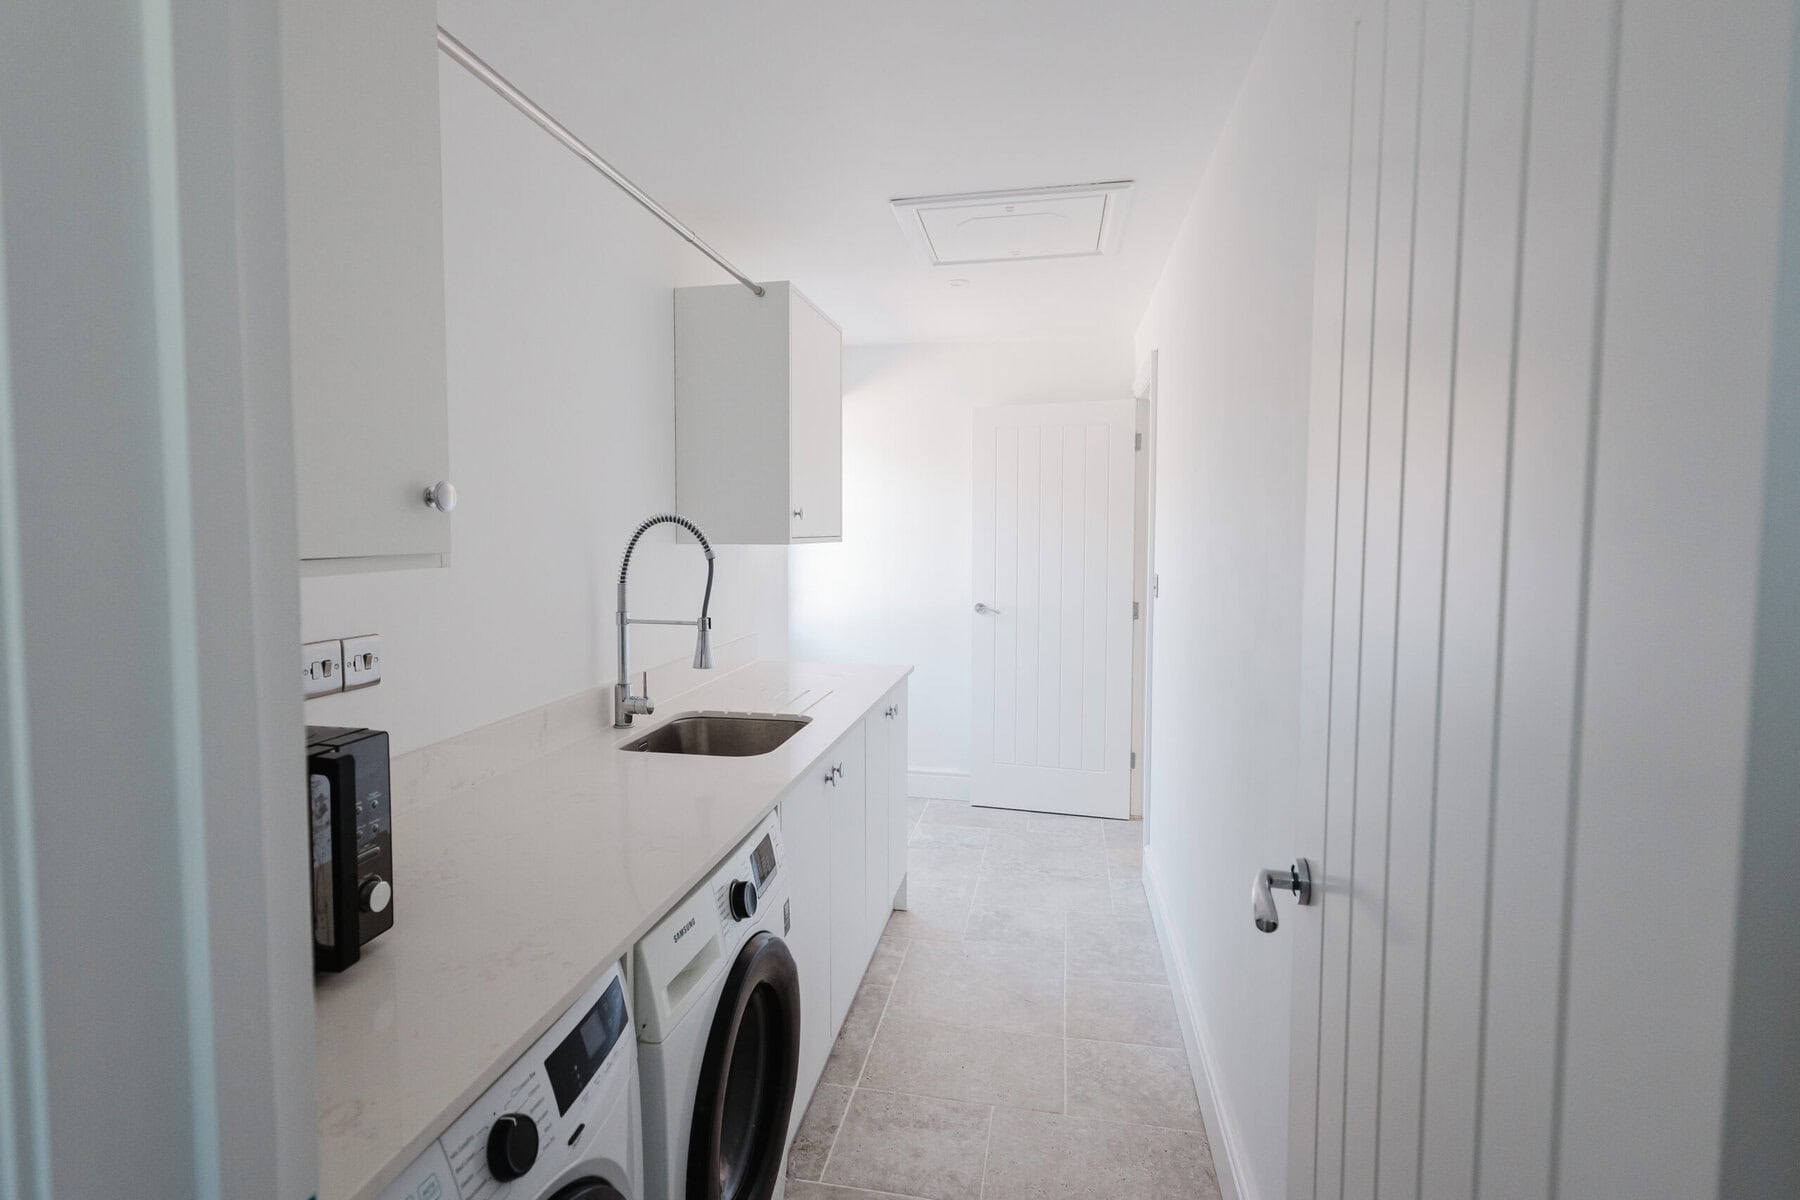
Additional spaces were carefully considered and discreetly positioned:
As Malcolm explained:
“For growing families, it’s not just about adding square footage. It’s about flow, function and creating spaces that genuinely support how people live.”
Timing was critical. Harriet, James and their daughter temporarily moved out during the build – and with a baby due, the pressure was on.
“We got back into the house six days before our daughter was born,” James said. “It was by the skin of our teeth!”
Despite challenging weather and the realities of construction, the project was completed in time for Harriet to bring their new baby home to a fully finished space.
The transformation has changed how the family use – and feel about – their home.
“I feel proud to invite people round,” James said. “Before, we were hesitant to have people over because there wasn’t a natural space for everyone. Now, everyone comes into the kitchen. It’s where everything happens.”
Harriet agrees that the house feels completely different.
“It’s so much more desirable now than it was before. We’re genuinely enjoying living here.”
The project has also added long-term value, something that mattered to the Taylors from the outset.
“This was always an investment as well as a family home,” James explained. “Malcolm helped us understand what would add value, not just what would look nice.”
Reflecting on the journey, James offers simple, practical advice:
“Get a good architect. Give yourself plenty of time. Don’t rush it. And get the right people involved early.”
Harriet adds:
“If we did anything differently, we’d probably save more and go bigger – but that just shows how happy we are with the result.”
Malcolm reflects on the project with pride:
“Harriet and James trusted the process and allowed us to really understand their needs – both as a family and as homeowners making a long-term investment. The result is a home that works beautifully now and will continue to do so for years to come.”
Watch the video walkthrough and client interview to see how this family home was transformed.

Typically replies within an hour
I will be back soon