Location: Hutton, Brentwood Essex
Clients: Katriena and Sean Collins
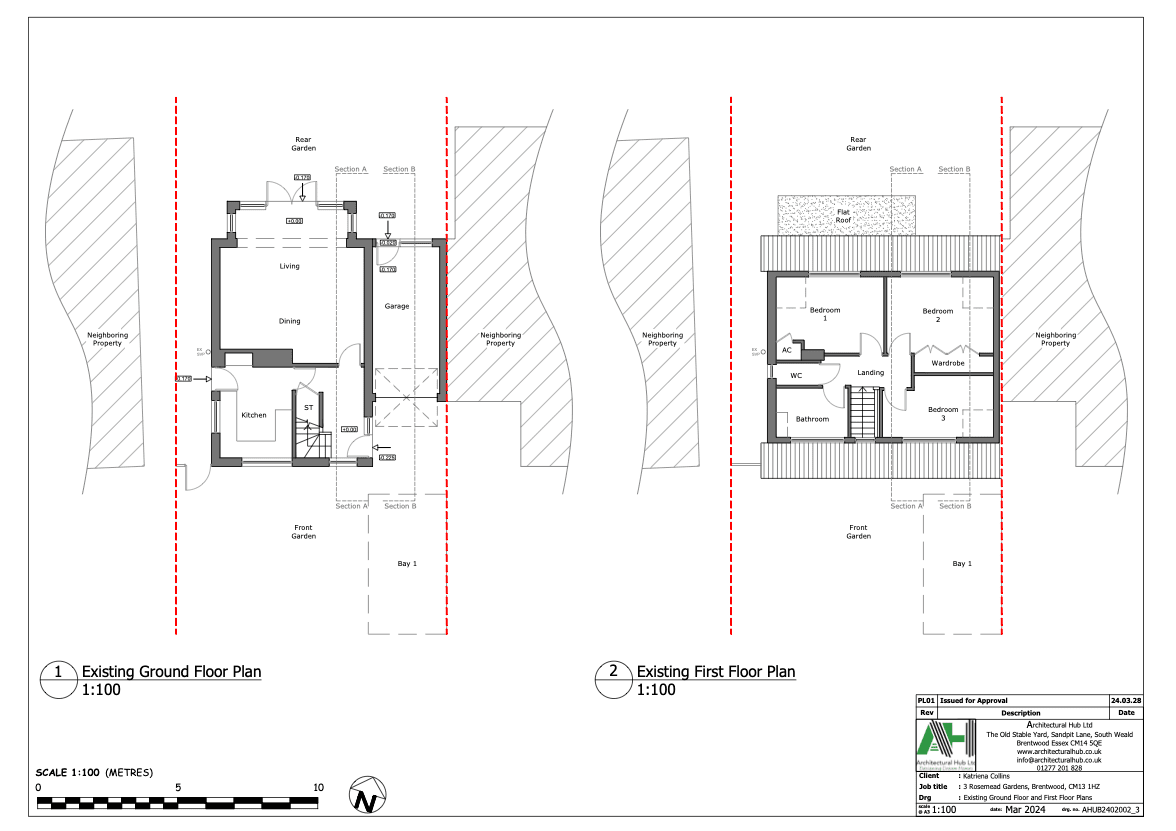
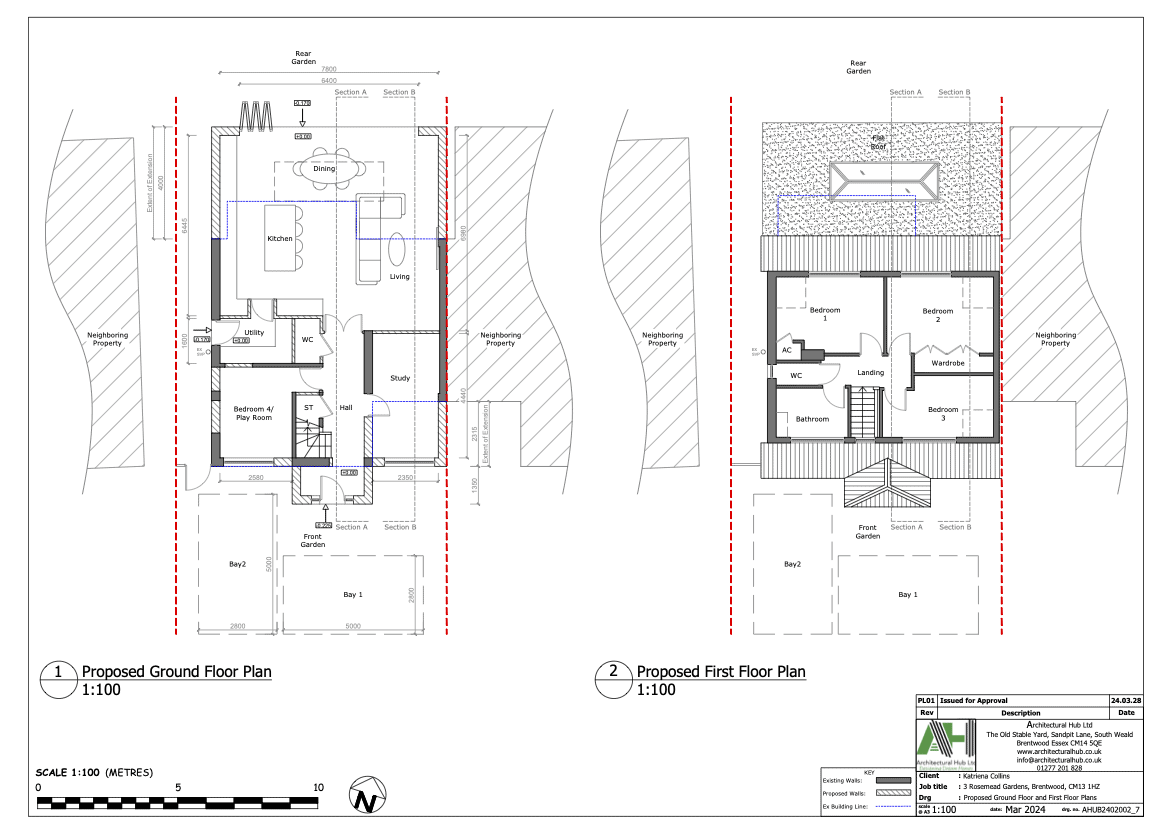
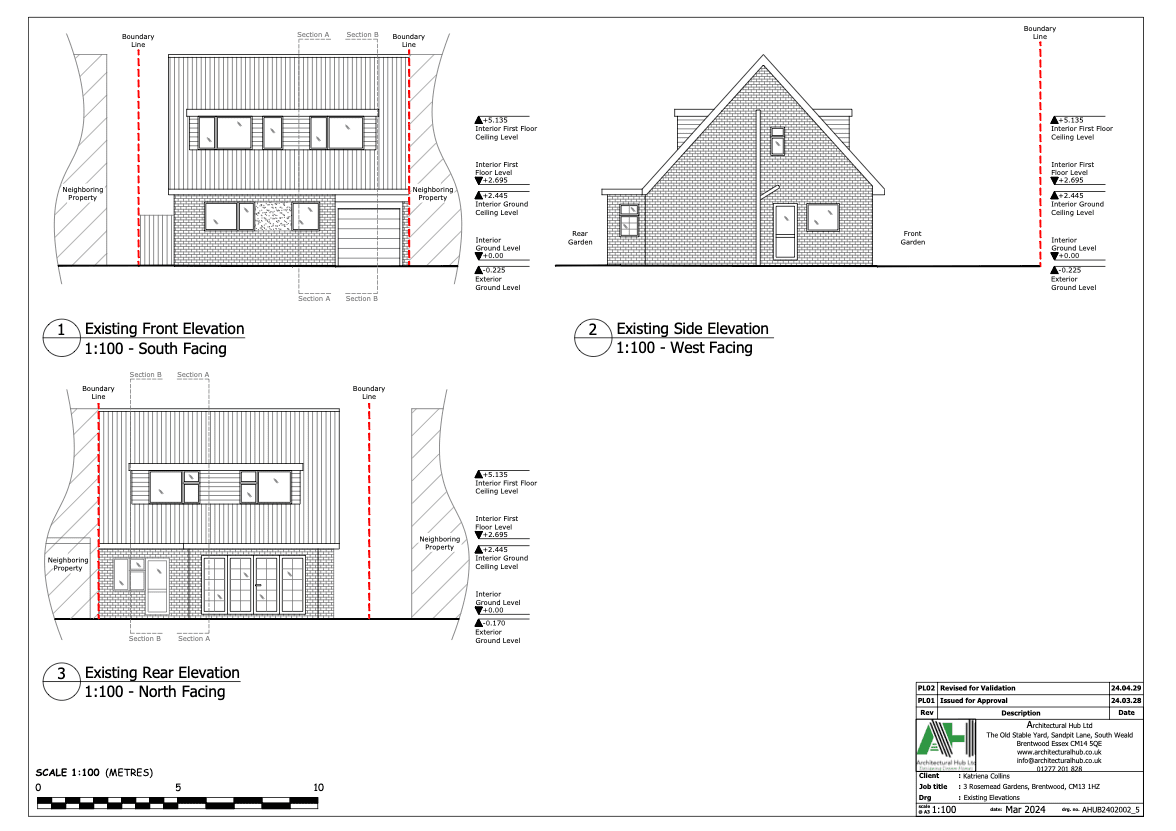
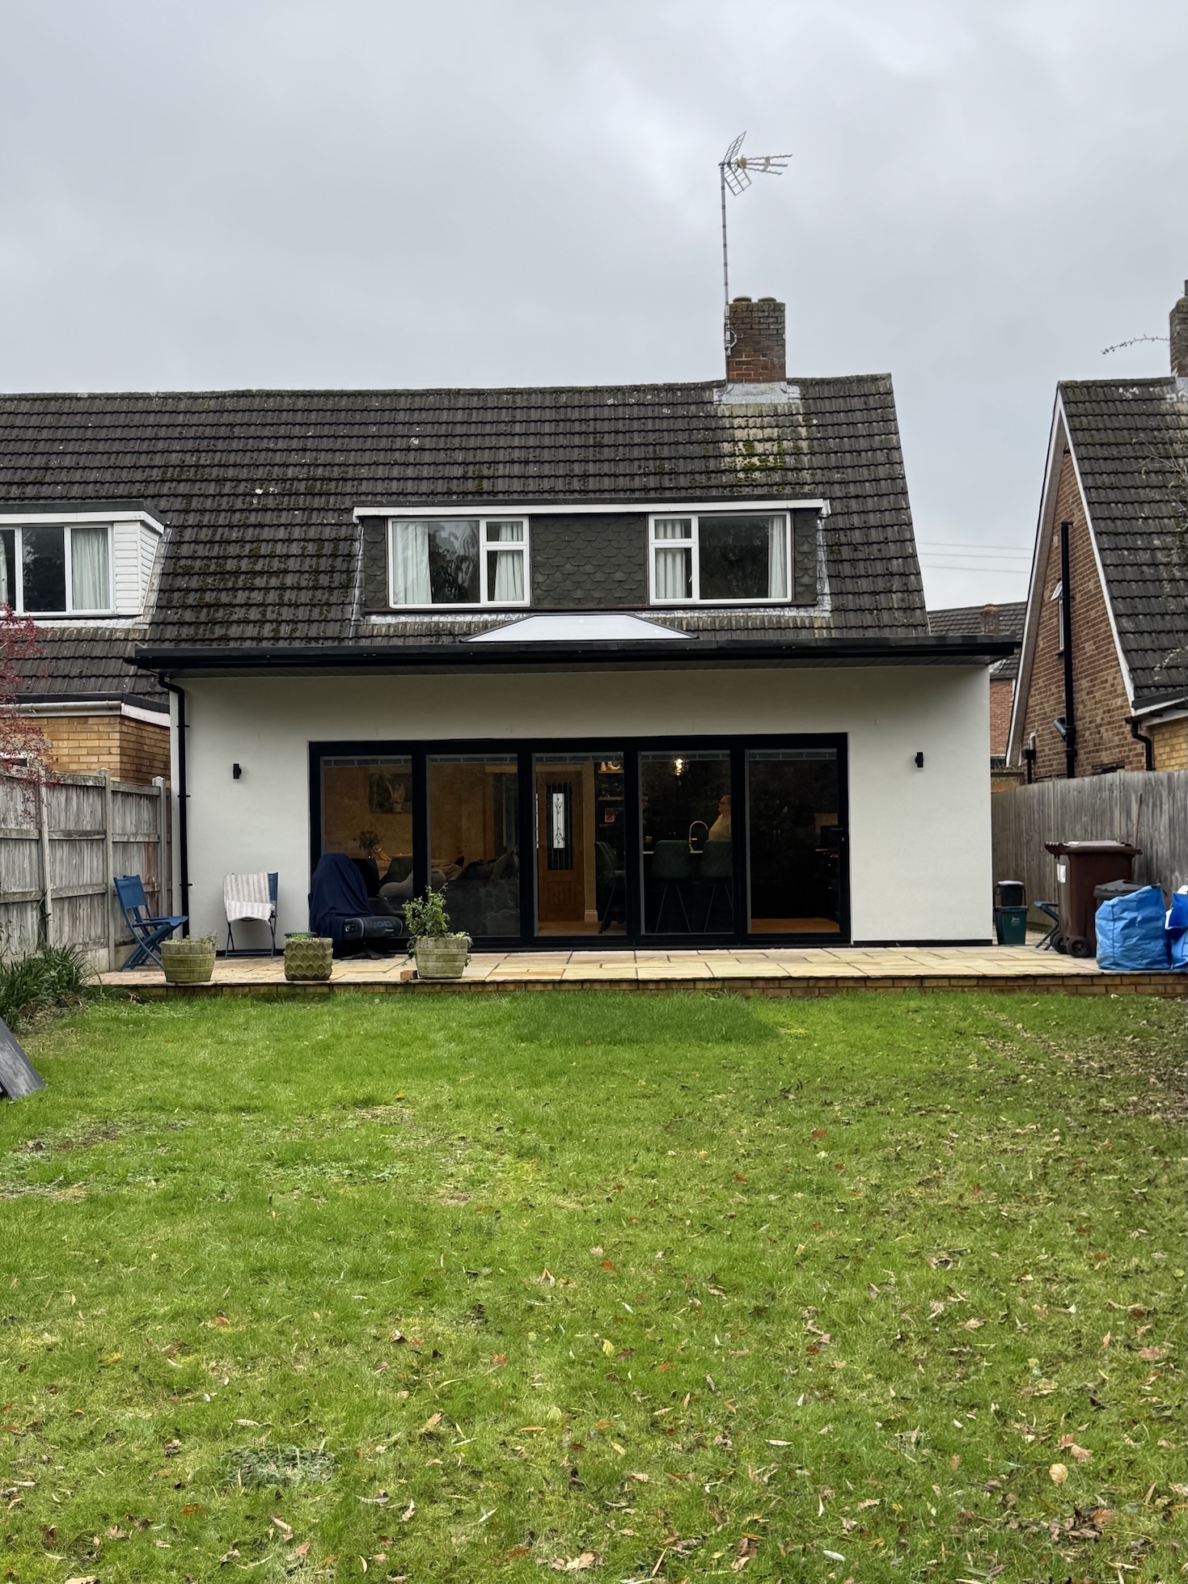
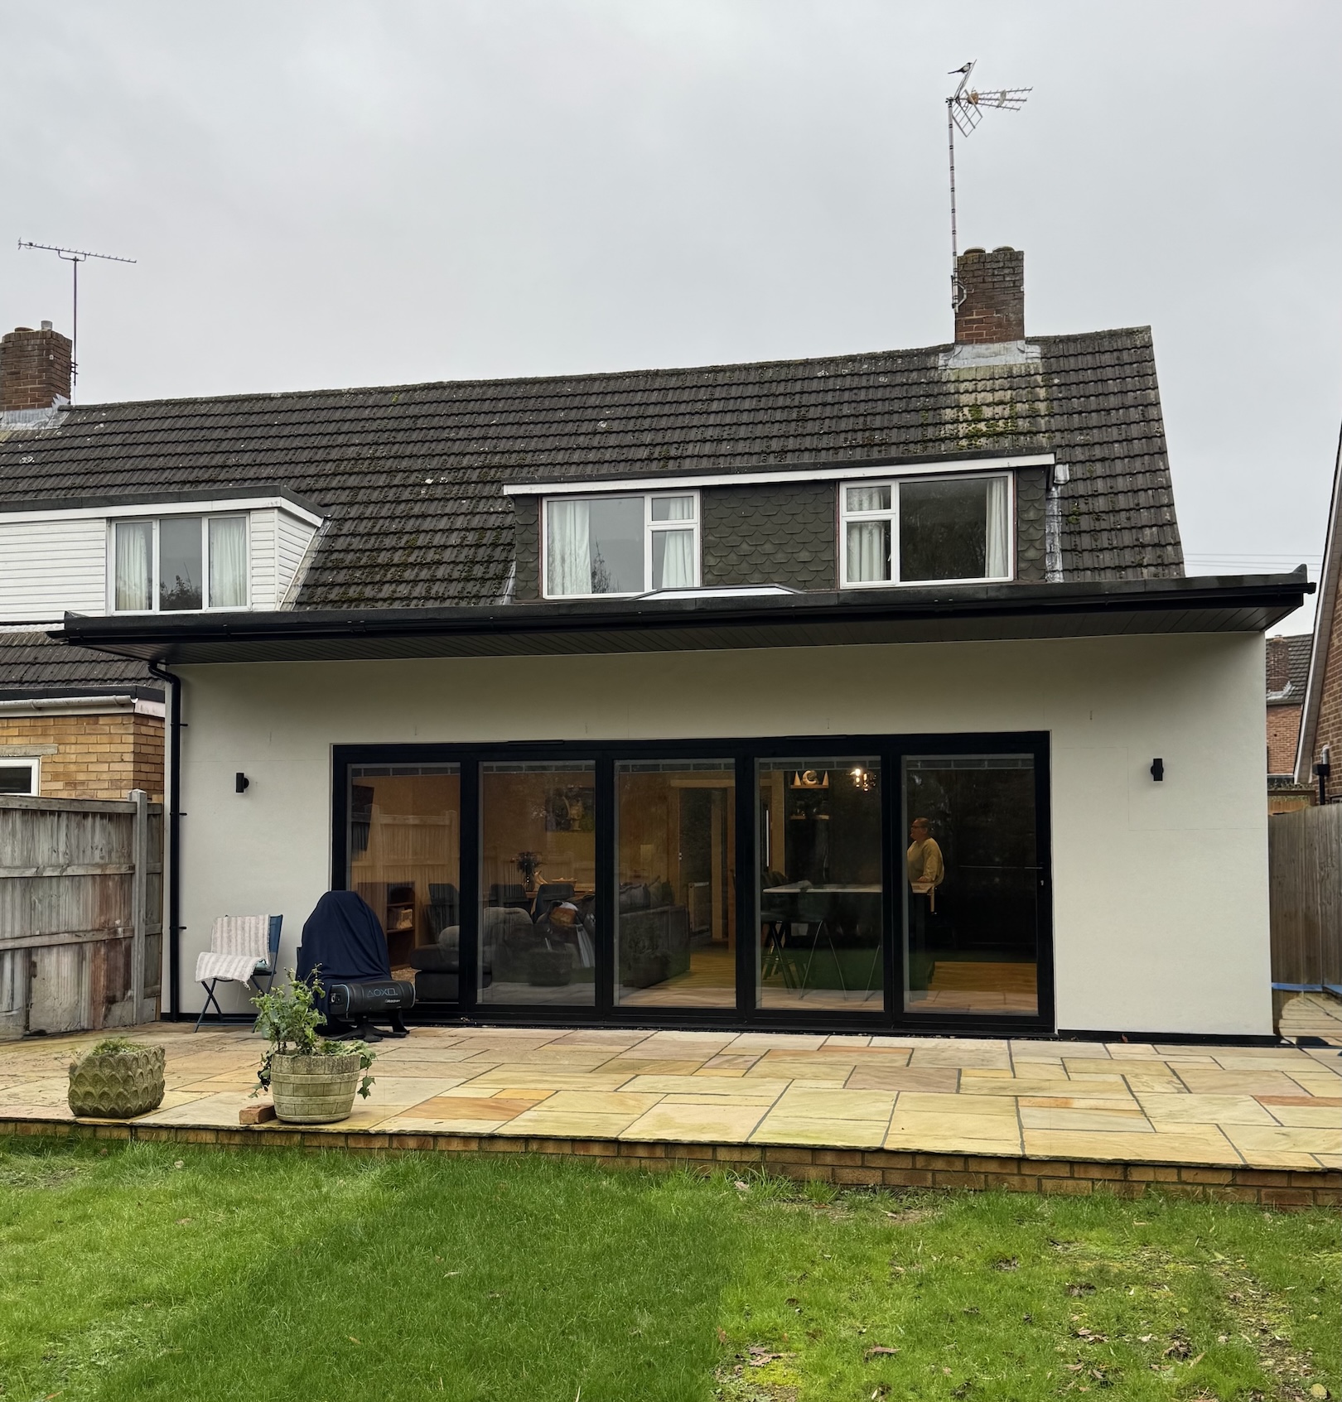
Project: Rear extension, garage conversion, complete downstairs reconfiguration
When Katriena and Sean Collins moved into their home in Hutton, Essex, in 2015, they always knew they would extend and renovate. At the time, with two young children, the three-bedroom, one-bathroom house worked well enough. But as their family grew to five, it became clear that the space – and the way it was arranged – no longer supported their day-to-day life.
What started as an idea to extend gradually became a much more considered project: a garage conversion, rear extension, plus a full reconfiguration of the downstairs to create a home that truly worked for a busy, sociable family.
Choosing the right architect was an important step. Katriena turned to her local community for recommendations.
“I put out a post on a local Facebook community asking for recommendations for local architects. Architectural Hub came up a lot. I called them, they got back to me quickly – unlike some of the other local practices – and came to see us the next day.”
For Sean, it was about feeling understood.
“Trust was a big factor in our decision-making process. We needed to be able to trust the architect and that they understood our vision and how we wanted to live when the house was done. And we felt Architectural Hub got it.”
As well as designing the new extension and layout, Architectural Hub guided the Collins family through the technical and regulatory side of the project – removing much of the stress often associated with large home renovations.
Architectural Hub managed the full planning application process and building regulations approvals, ensuring the design met local planning requirements while remaining true to the family’s vision. This hands-on support gave Katriena and Sean confidence that everything was being handled correctly, allowing them to think about the exciting parts of the project rather than the paperwork.
From the outset, the focus was on how the Collins family actually live. They love having friends and family over, so creating an open, welcoming space where everyone could be together was essential.
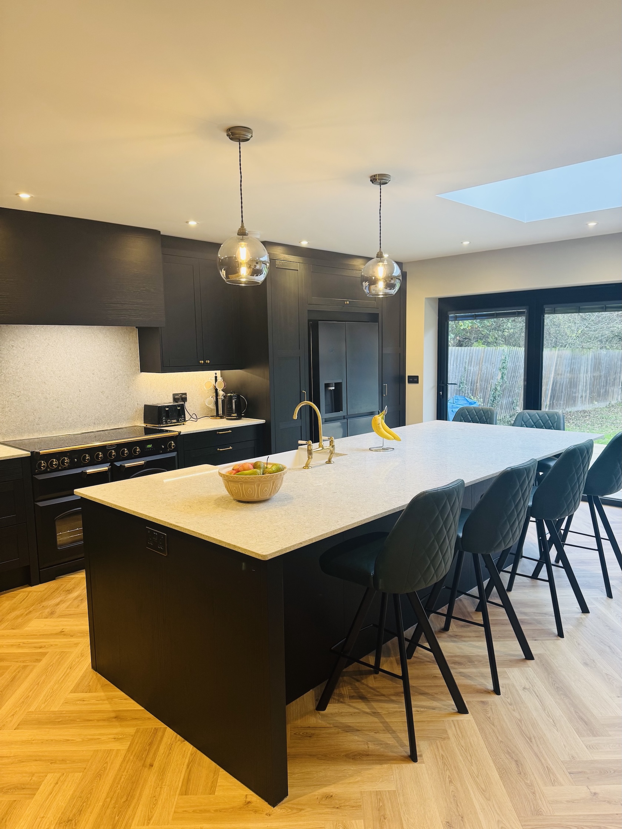
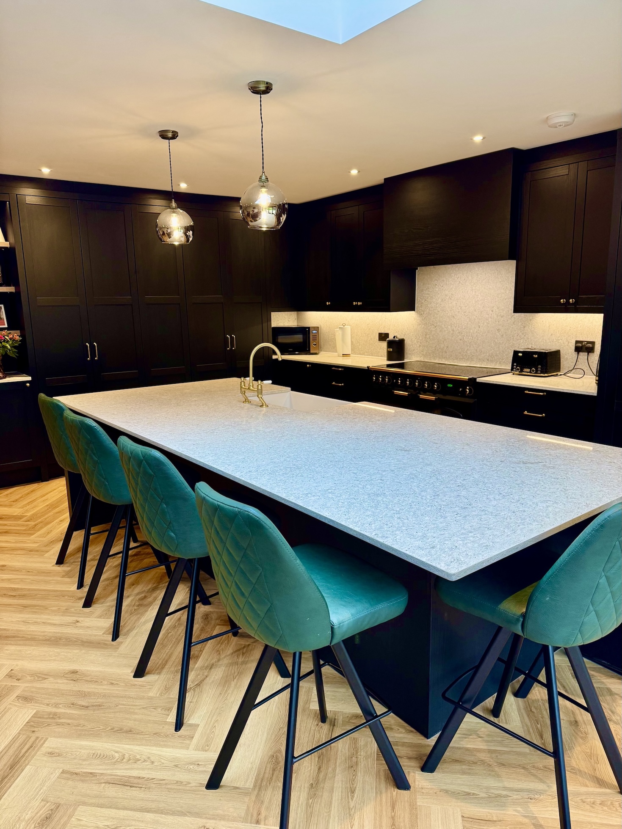
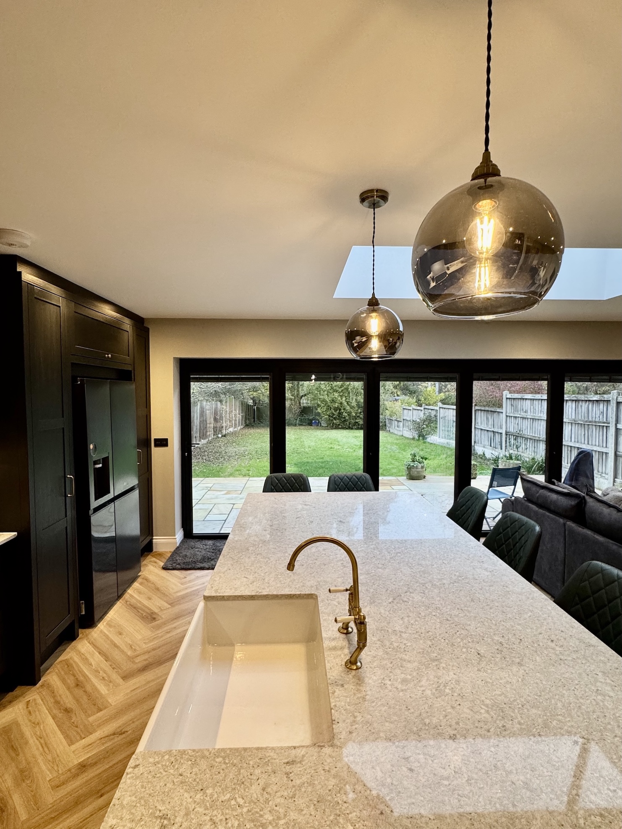
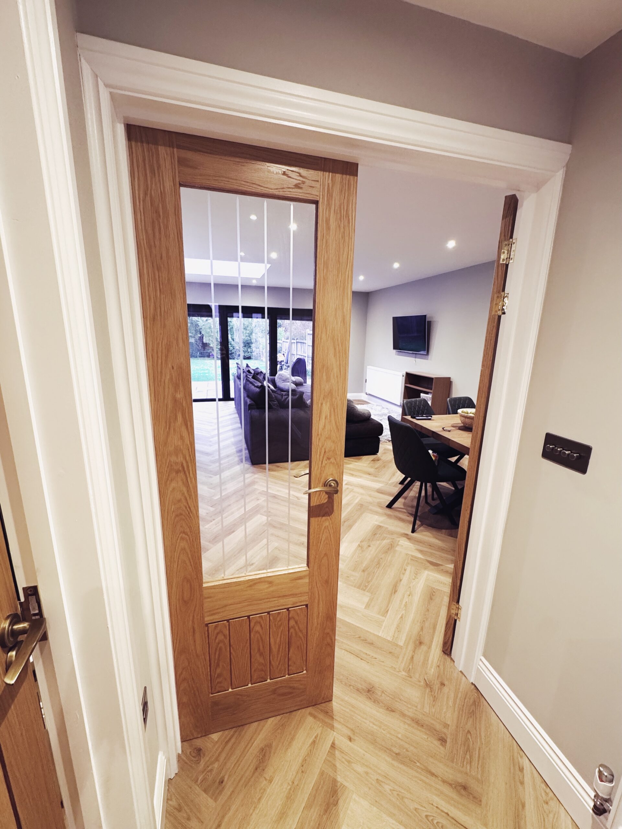
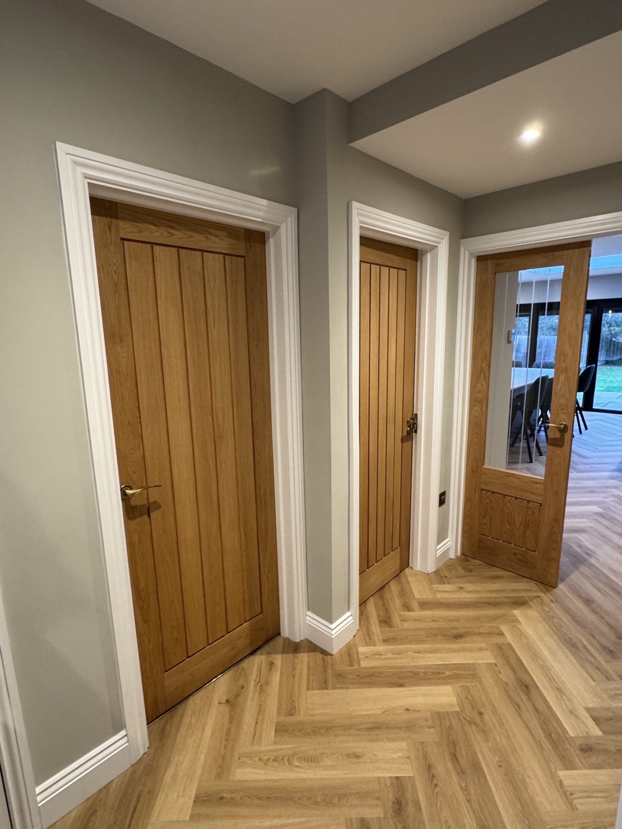
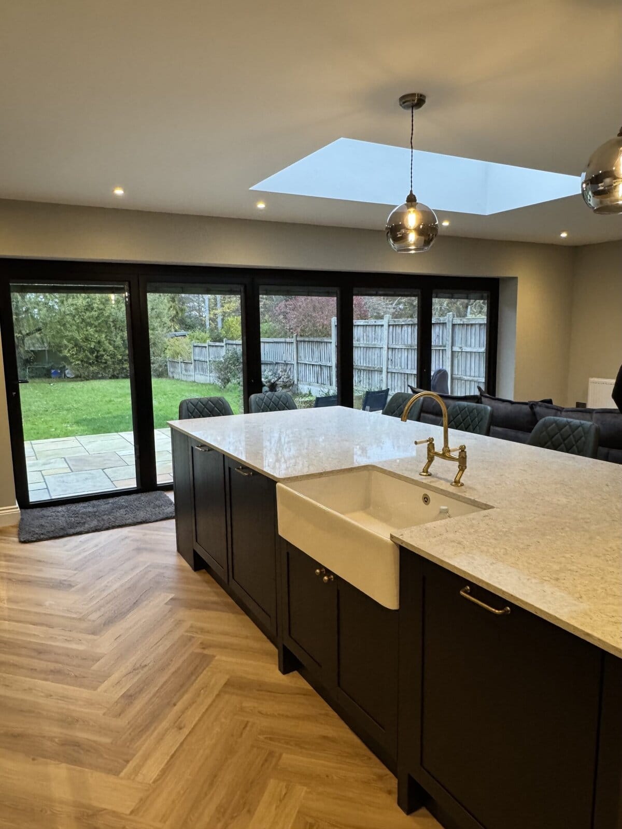
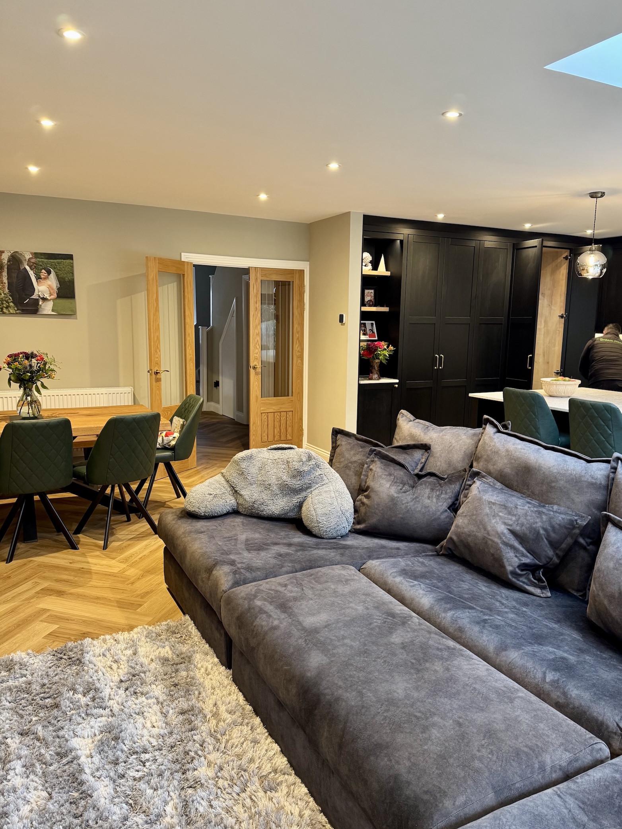
The new finished layout centres on a generous open-plan kitchen, dining and living area – a space designed for everyday family life as well as entertaining. No one is tucked away in the kitchen; everyone stays connected.
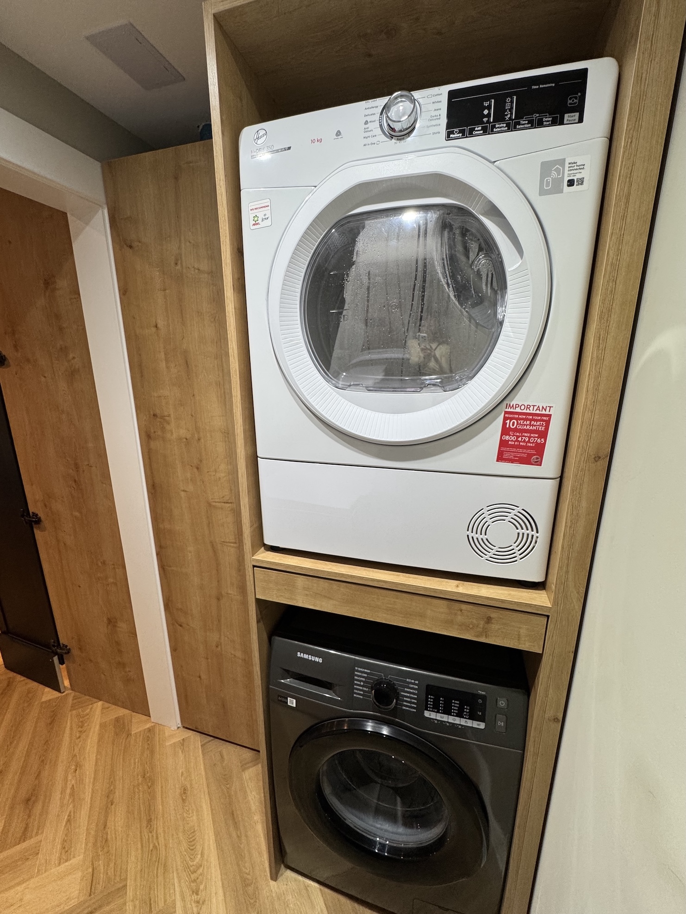
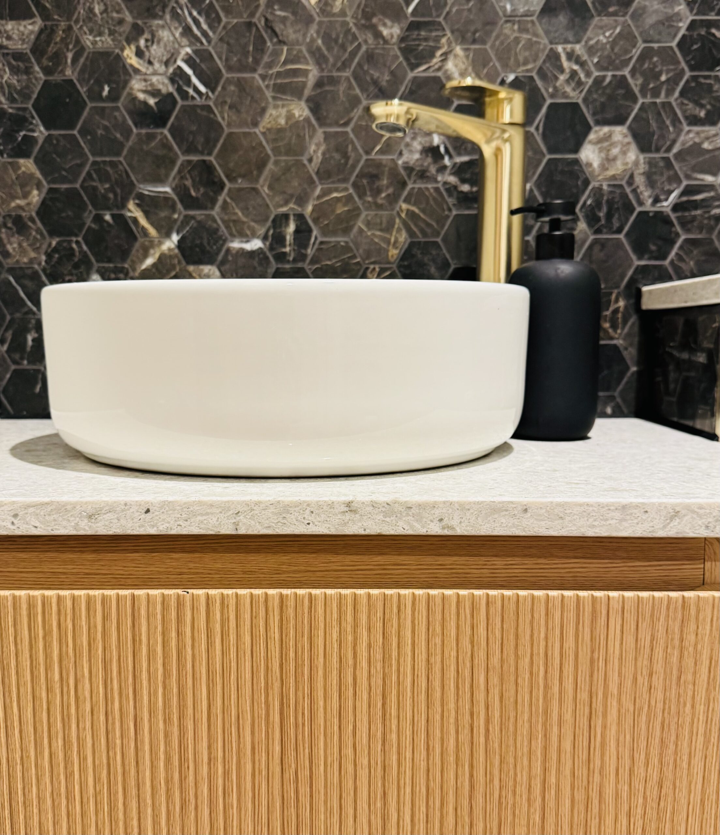
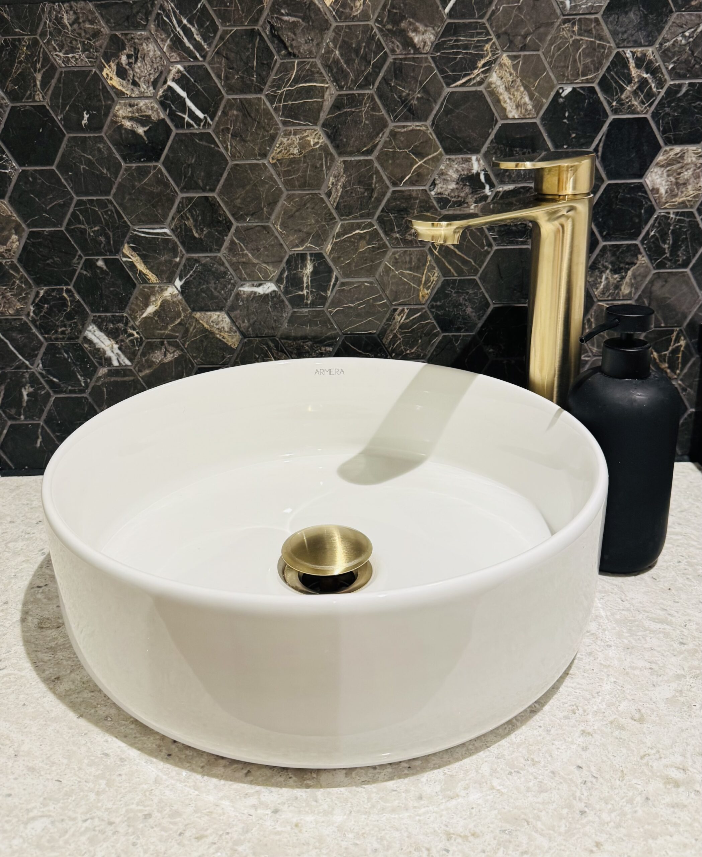
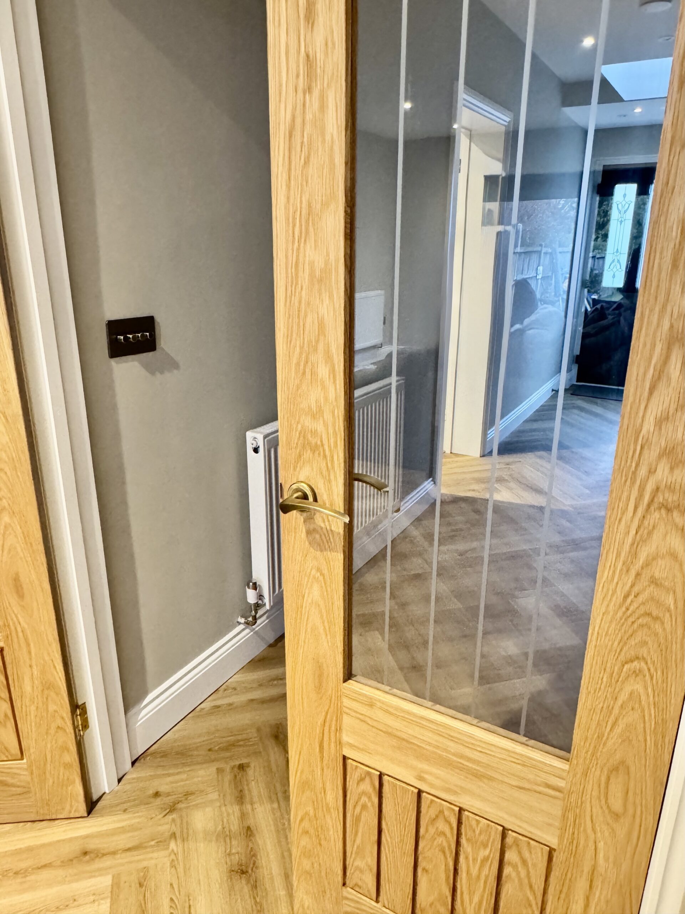
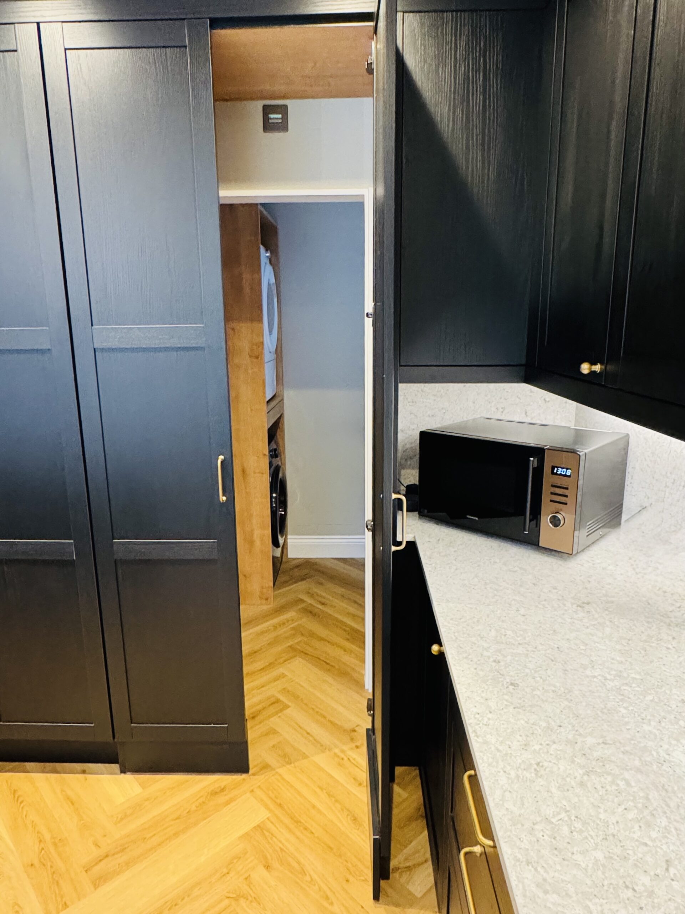
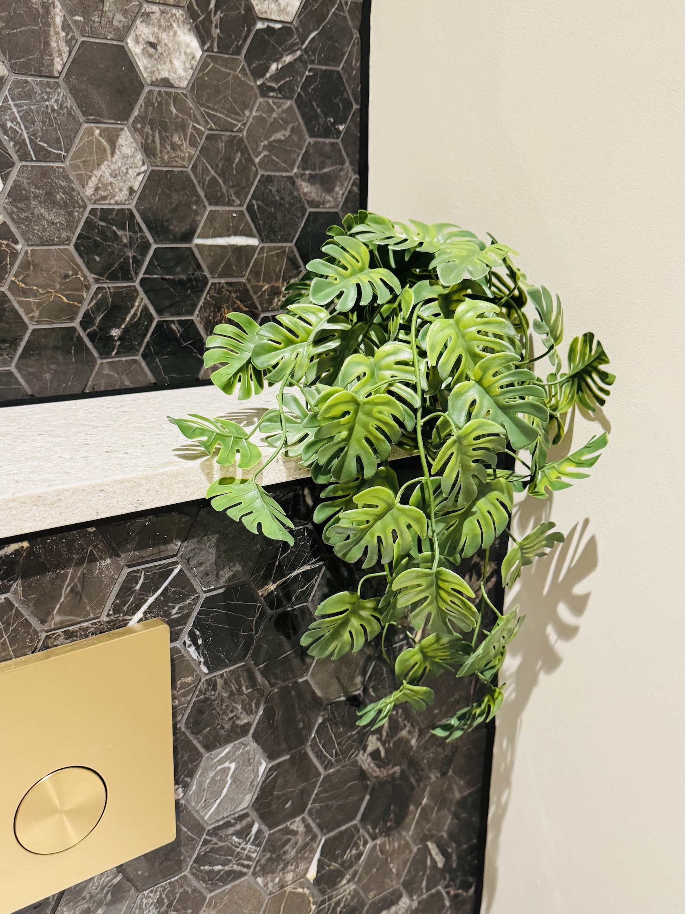
Alongside this, the redesign introduced a hidden utility room, an additional WC and bedroom downstairs, a dedicated study for Katriena’s work-from-home days, and a much-improved sense of flow throughout the ground floor. The works also included a rear extension, garage conversion, and a new porch, all seamlessly integrated into the existing home.
Lead architect from architectural Hub, Malcolm Clarke, explained the approach:
“We always try to listen to our customers’ pain points and desires, as that’s what they’ve been dreaming about. Then we combine that with our experience to help shape a home that really works for them.”
A key feature of the new space is the kitchen, delivered by building company, London 101. At its centre sits a large island – a place for cooking, chatting, homework, coffee and gatherings.
The project was delivered with careful attention to both practicality and finish.
Ben Weller from London 101 highlighted the kitchen specification:
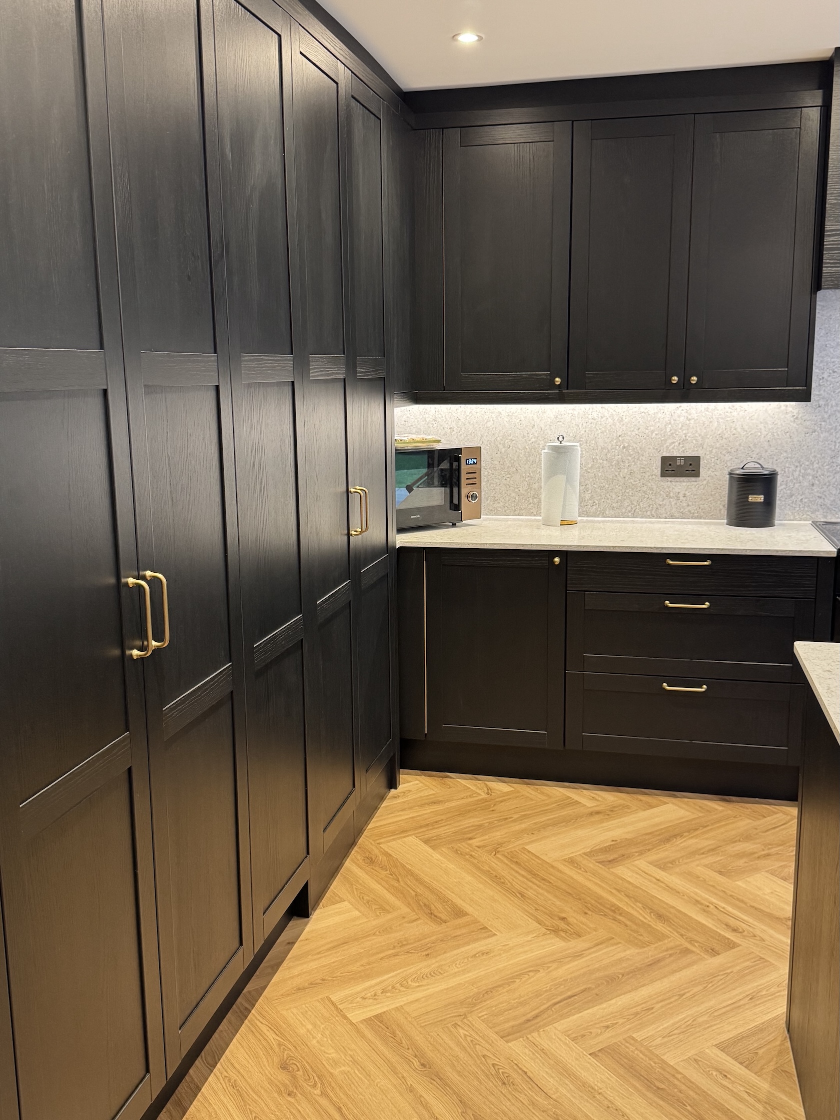
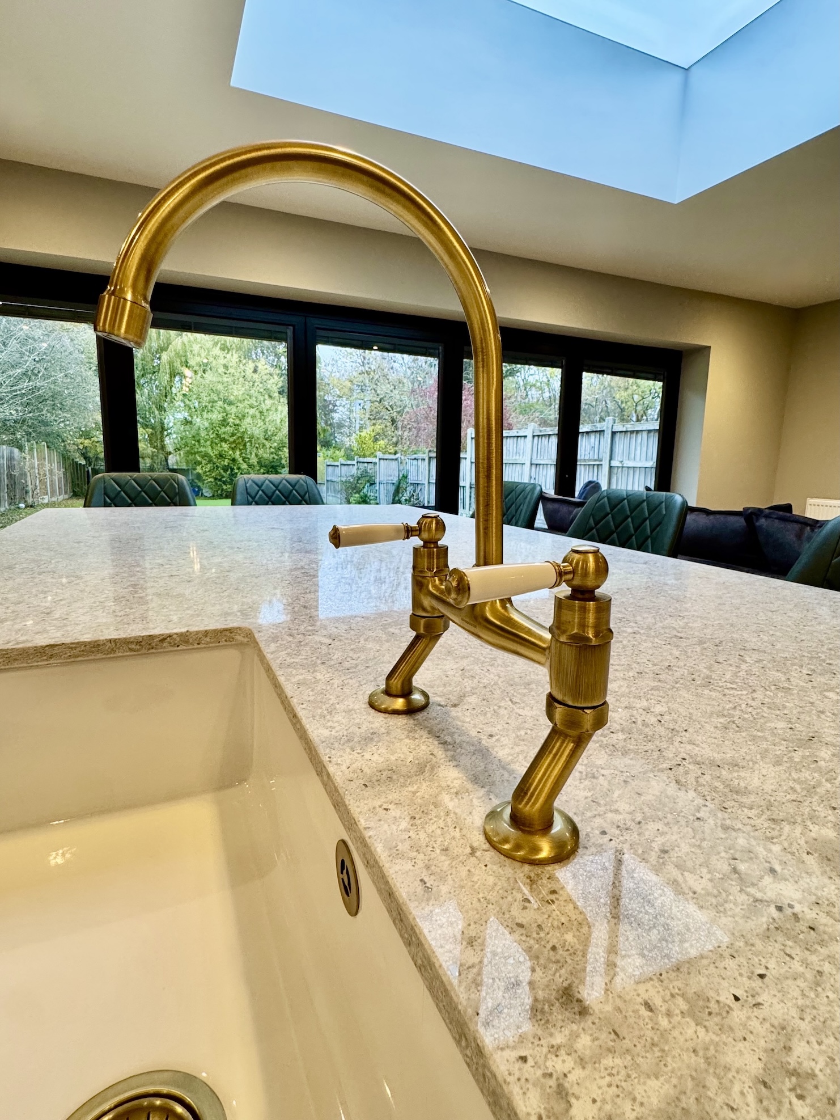
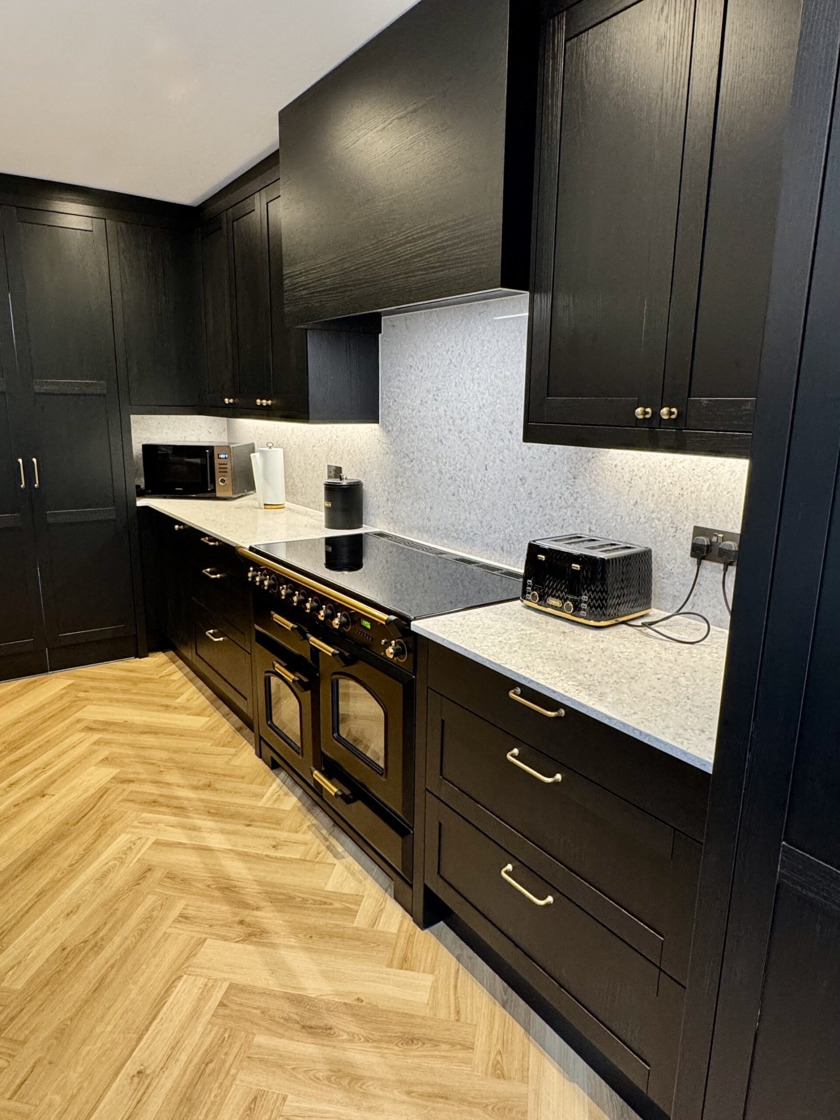
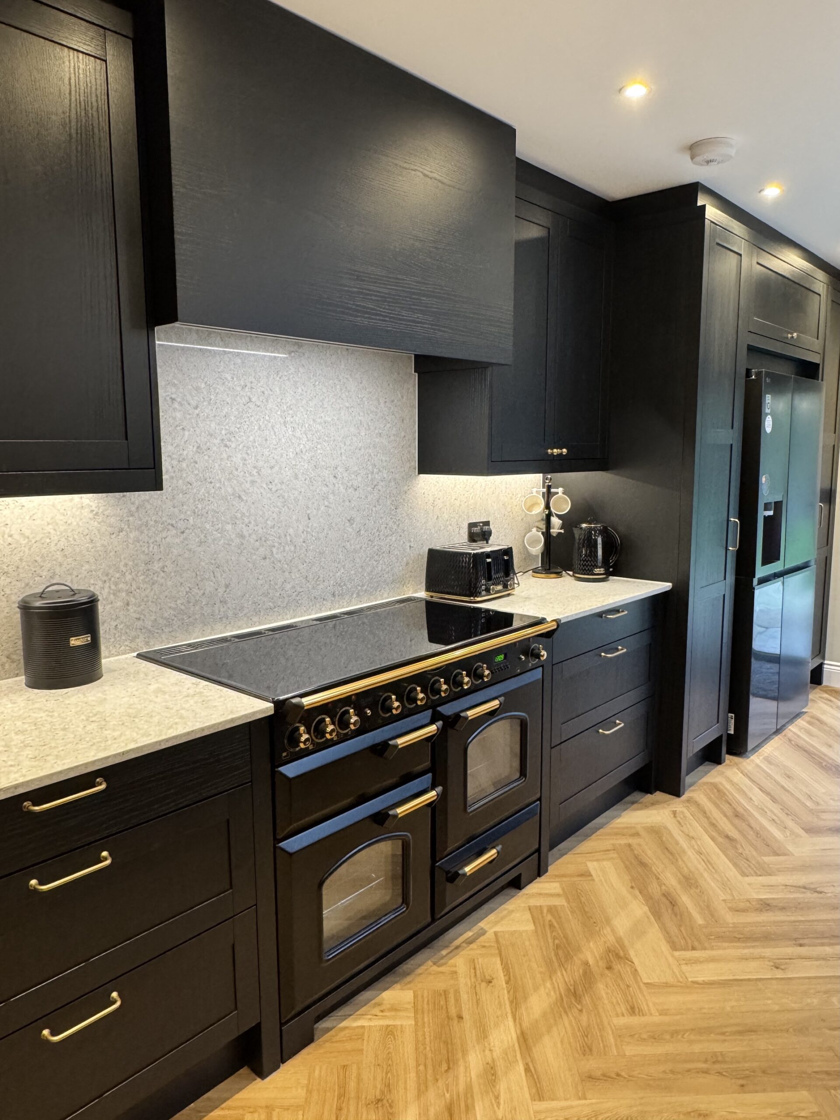
“We tend to recommend Kesseler Kitchens. It’s a better quality than most high street kitchen suppliers and a reasonable cost too. The drawer and hinge quality is much better. The end panels are thicker. It’s an in-line shaker style kitchen with brass handles, a Rangemaster cooker, butler sink, and a large island with a quartz worktop. We always encourage a large island because it becomes the heart of the home.”
The large island now anchors the open plan space, supporting everything from everyday family life to larger gatherings.
The impact of the transformation has been felt by the whole family.
“We love it,” Katriena said. “It took our eldest son a long time to accept the space. He kept asking, ‘Is this really our house? It’s amazing!’ The kids love the transformation.”
The home now supports family life in ways it never could before – offering space to be together, to focus, and to grow.
Looking ahead, Katriena is already planning the memories to come:
“I can’t wait for Christmas and having everyone over. My sister has even decided she’s having her birthday party here!”
Reflecting on the journey, Sean offers simple but heartfelt advice for other homeowners considering a similar project:
“Trust your architect and make sure they see your vision. Trust your builder and make sure they see your needs. Trust in the process. Trust in the people who are experts.”
Malcolm reflected on the collaboration:
“Thank you, Katriena and Sean, for allowing us to be part of this process and trusting us.”

Typically replies within an hour
I will be back soon