Energy-Efficient Extensions: How Good Design Reduces Your Bills in 2026
When most people plan an extension, they spend hours obsessing over open-plan layouts and which shade of grey to paint the kitchen. Fair enough, it’s exciting stuff. But the decisions that will actually cost or save you money over the next thirty years? Those happen much earlier, in the less glamorous world of walls, roofs, and where two materials meet.
Energy prices are still all over the place in 2026, and Building Regulations have quietly raised the bar on insulation, airtightness, and ventilation since the last time you probably looked. Getting this right isn’t a technical box-ticking exercise, it’s the core of good design.
This guide walks through every decision that matters, from insulation to heating systems, written for homeowners who want to actually understand the ‘why’, not just a checklist to hand to the builder.
1. Start With The Building Itself, Not The Boiler
Before anyone starts talking about air source heat pumps or smart thermostats, you need a well-built shell. Insulation, airtightness, and thermal bridging are the three things that matter most, and crucially, they’re all sorted at the drawing board, not on site.
Think of it this way: a leaky, poorly insulated extension is like filling a bath with the plug out. The fanciest heating system in the world can’t fix that. Get the fabric right first, and every other efficiency measure you add will work.
In practice, this means specifying insulation levels above the minimum required by the Building Regulations. Malcolm Clarke, from Architectural Hub said “The extra cost at the build stage is modest. The payoff in lower bills and genuine comfort over the life of the building is not.”
2. Insulation: Walls, Roofs, Floors – Each Needs Its Own Approach
Heat escapes through different parts of a building in different ways, so a one-size-fits-all answer doesn’t exist. Here’s how to think about each one.
Walls
High-performance rigid insulation boards or structural insulated panels (SIPs) both achieve excellent thermal performance without taking up too much floor area, which is useful if the extension is close to a boundary. Aim for a U-value of 0.15 W/m²K or lower across the whole wall construction. That’s better than Part L requires, and it makes a real difference.
Roof
A warm roof, where the insulation sits above the structural deck rather than between the rafters, is the way to go. It avoids the condensation problems associated with cold roof designs and provides better, more continuous insulation all the way to the edges.
Floor
For a concrete slab, insulated bases or PIR boards under the screed are standard. Timber floors need insulation between joists plus a layer of rigid board underneath. The bit that gets overlooked most often: the junction where the new floor meets the existing building. That’s a classic cold spot and worth detailing properly.
3. Glazing: How To Have The View Without The Heat Loss
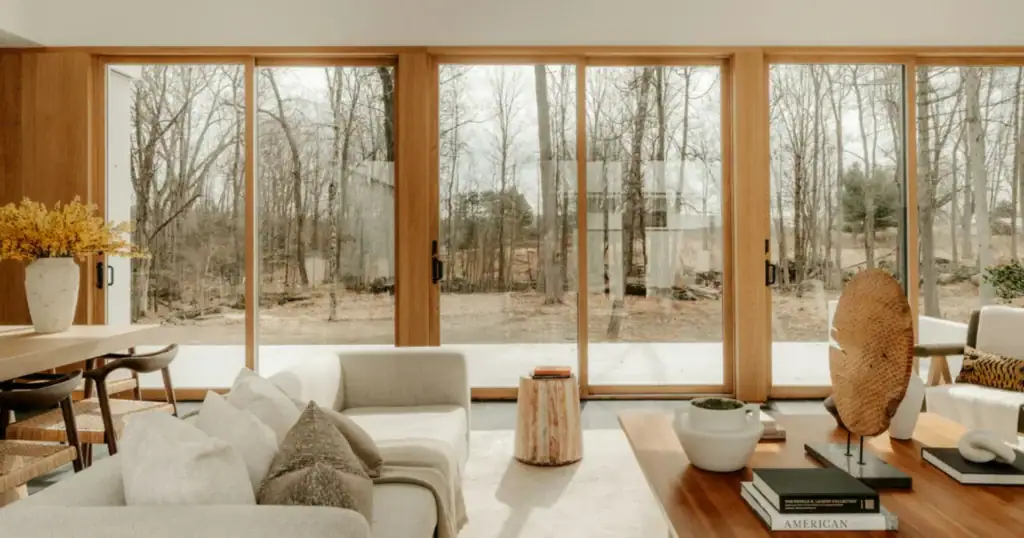
Large glass walls and sliding doors are among the best features of a well-designed extension. They’re also one of the biggest energy decisions you’ll make, because glass performs much worse thermally than an insulated wall, and the gap between a poor spec and a good one is significant.
Triple glazing is the benchmark for a well-built extension in 2026. A good triple-glazed unit has a centre-pane U-value of around 0.5–0.6 W/m²K, versus roughly 1.0–1.1 W/m²K for double glazing. Across a large sliding door or a rooflight, that difference is meaningful both in heat loss and in that cold, draughty feeling you get near glass on a winter evening, even when the heating’s on.
Solar-control glass solves the opposite problem. A south-facing extension with a lot of glazing will overheat in summer without it. Low-e coatings reflect heat in winter and manage solar gain in summer, but the specific coating, its position in the unit, and the glass orientation all affect performance. It’s worth a proper conversation with us before anything gets ordered.
On frames: thermally broken aluminium is standard for contemporary extensions. The ‘break ’ – a section of low-conductivity material separating the inner and outer profiles – stops the frame itself from acting as a cold bridge. Frames without this will form condensation on the inside face regardless of how good the glass unit is.
4. Orientation And Solar Design
Orientation is a design decision that costs nothing at the drawing stage, but can’t be changed afterwards. Getting it right means free heat in winter and a comfortable room in summer. Getting it wrong means either a cold extension that costs too much to heat, or a sunny room that becomes unusable in July.
South-facing extensions get the most solar gain between October and March, exactly when you’re paying to heat the place. Paired with a good glazing spec, they can genuinely reduce your heating bills. The trade-off is summer: without shading, they’ll overheat. A deep roof overhang, external louvre screens, or solar-control blinds can all solve this, depending on the design.
North-facing extensions get no direct sun, but they receive consistent, diffuse daylight throughout the day. That’s ideal for a home office, utility room, or studio, anywhere you want good light without glare.
East and west orientations give you strong directional light at specific times. An east-facing breakfast room is lovely; a west-facing sitting room catching low afternoon sun in summer needs either external shading or a good solar-control spec to stay comfortable.
5. Ventilation: Why A Well-Sealed Building Still Needs to Breathe
Here’s something that surprises a lot of people: the better you seal a building, the more carefully you need to think about ventilation. Older draughty houses ventilated themselves accidentally through gaps in floors, window frames, and around pipes. A well-sealed extension doesn’t have those gaps, which is good for heat loss but means you need a proper ventilation strategy to keep the air fresh and manage moisture.
Mechanical ventilation with heat recovery (MVHR) is the go-to solution for airtight homes. The system extracts warm, stale air from the kitchen and bathrooms, recovers about 90% of the heat using a heat exchanger, and pumps fresh filtered air back into the living spaces, all at near-room temperature. In other words, you get fresh air without losing the heat you’ve paid for.
MVHR units in 2026 are much quieter and more compact than they used to be. For a 30–60 square metre extension, a small ceiling-mounted unit with short duct runs is usually enough. It does need a commissioning visit after installation to balance the air flows and confirm it’s working as it should.
If full MVHR isn’t practical – say you’re doing a small side return – demand-controlled extract fans with a continuous trickle are a reasonable alternative. They won’t recover heat, but they’ll keep things fresh.
6. Heating: Choose It Last, Not First
This one surprises people. Most homeowners want to pick the heating system early. The right answer is to choose it last, once you know how well-insulated the extension actually is. A well-built extension has a low heat demand, which means you can run it efficiently with a lower-flow-temperature system. This matters because the two technologies most commonly specified in new extensions – underfloor heating and air source heat pumps – both work best at low flow temperatures.
Underfloor heating
This works well in open-plan extensions on a concrete slab. It distributes heat evenly across the floor, which is comfortable and efficient, but it responds slowly, so it needs a smart thermostat that anticipates demand rather than reacting to it. At a flow temperature of 35201340°C, it pairs beautifully with a heat pump.
Air source heat pumps
Now the most common heating choice for new domestic projects in the UK, helped along by government incentives. A heat pump pulls heat from outdoor air and delivers it inside at a usable temperature. Efficiency is measured as a coefficient of performance (COP). A well-specified system in a well-insulated extension, operating at a low flow temperature, will typically achieve a COP of 3.0–4.0. That means three to four units of heat for every unit of electricity. Good value.
Smart controls
Whatever you’re using to heat the space, room-by-room zone controls mean you’re only heating the extension when someone’s actually in it. The additional hardware pays for itself within one or two heating seasons.
7. Airtightness: Design It In, Don’t Tape It On
Airtightness is measured as air permeability at 50 Pascals of pressure difference. Building Regulations require 10 m³/(h·m²) or below; a well-built extension should hit 3–5 m³/(h·m²). Passivhaus standard is below 0.6, but that’s a specialist undertaking.
The practical point: airtightness is a design decision, not something you fix at the end with a roll of tape. The leaky bits are always the junctions where the extension meets the existing building, around structural columns, at roof-to-wall interfaces, and around every pipe and cable that passes through the envelope. Detailing these properly at the drawing stage gives the builder a clear spec to work to and makes the airtightness test at practical completion predictable rather than a nasty surprise.
8. Materials: The Carbon Picture
More homeowners are now thinking about the environmental credentials of their materials, which is a good thing. The key distinction is between embodied carbon – the carbon released in making, transporting, and installing a material – and operational carbon, which is the cost of running the finished building. Both matter, and they can pull in opposite directions.
Timber-frame construction has a relatively low embodied carbon compared to masonry or steel. Cross-laminated timber (CLT) does too, and it’s structurally rigid in a slender section. Cellulose, wood fibre, and sheep’s wool insulations have significantly lower embodied carbon than PIR boards, though they’re thicker for the same U-value.
Lime mortars, natural plasters, and low-VOC finishes have practical benefits too, not just environmental ones. Lime is vapour-permeable, which means it handles moisture differently from cement. This is important where a new extension connects to an older solid-wall structure.
9. Design Details That Improve Efficiency Without Adding Cost
Some of the most effective energy measures are just good geometry. They cost nothing extra because they’re decisions made on paper.
A roof overhang of 400–600 mm on a south-facing elevation will shade the glazing during high summer, when the sun is high, while letting in lower winter sun when you actually want the warmth. The right depth depends on your site’s latitude and the height of your window head, both of which are calculable at the design stage.
Positioning rooflights towards the ridge of a pitched roof, rather than at midspan, allows warm air to escape at the highest point of the space. Natural ventilation on hot days, no mechanical intervention required.
Giving the extension its own heating zone, separate from the main house, means you’re only heating it when someone’s using it. In most households, that accounts for a significant chunk of heating hours.
10. Working With What Is Already There
For some homeowners, the most energy-efficient approach to improving their home is not a new extension at all. Wrapping the existing building in external insulation, upgrading glazing within existing frames, or converting an underused garage or loft may achieve a greater improvement in comfort and energy performance than adding new floor area.
Where an extension is the right decision, the junction between the new and existing structures deserves particular attention. Older solid-wall buildings perform poorly thermally, and if warm air from a new extension circulates into an uninsulated existing structure, the benefit of the new building fabric is partly lost. Internal insulation to the walls of adjacent existing rooms, combined with improved airtightness at the junction, addresses this.

11. When To Bring In The Architect
The decisions with the greatest long-term impact – orientation, fabric spec, glazing design, ventilation strategy – are all design-phase decisions. Once planning permission is granted and a contractor is on board, most of those choices are effectively locked in.
Starting early also creates room for thermal modelling, structural engineer input on airtightness detailing, and enough lead time for materials that often have long delivery windows. Extensions designed under time pressure tend to default to standard specs. Extensions with adequate design time tend to perform better. It’s not complicated: give it time.
Summary
Designing an energy-efficient extension in 2026 is about getting the order right. Insulation and airtightness first. Glazing spec next, shaped by orientation. Ventilation strategy once the fabric is defined. Heating system last, sized to the actual heat demand of the finished building.
Every one of these decisions is most powerful when it’s made at the drawing stage – before costs are fixed and options narrow. The result is a space that’s genuinely comfortable, cheap to run, and built to a standard that will hold up as efficiency requirements continue to rise. That’s what good design looks like.

