How to Choose an Essex Architect for Your House Extension: Questions to Ask and Red Flags to Avoid

Choosing an architect is one of the most important decisions you’ll make when planning a home extension, renovation, or new-build, especially as the project could cost you upwards of £100k. A great architect does far more than draw plans; they guide your entire project – from concept and design to planning, regulations, builder selection and beyond. They help you avoid costly mistakes, maximise your budget, and bring clarity to what can otherwise feel overwhelming.

But with so many practices and freelancers offering architectural services, how do you choose the right one?

In this guide, the team at Architectural Hub walk you through everything you need to know: what to look for, what to ask, what to check, and the red flags that should send you running. After reading this, you’ll feel fully equipped to make a confident, informed choice.
Architectural Hub Home Extension or New Build

1. Why Your Architect Matters More Than You Think

A good architect will:

A not-so-good architect?

They can cause delays, miscommunication, unexpected costs, and designs that simply don’t work for your lifestyle.

Malcolm Clarke from Architectural Hub says, “Choosing a good architect well at the beginning of your house extension project makes everything else smoother.”

2. Start With Their Experience: Do They Understand Your Type of Project?

Architects often have specialisms. For example:

Choose the architect in Essex who regularly handles the type of project you’re planning. Experience is everything when it comes to anticipating issues and navigating the planning process.

Architectural Hub Top Tip:

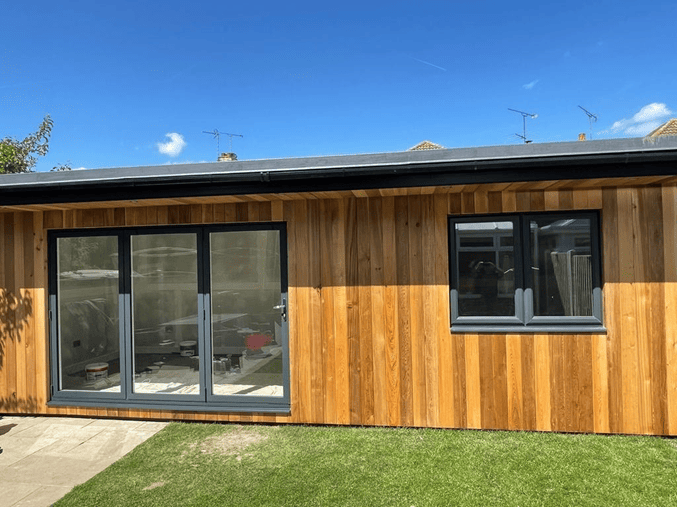
Ask to see completed house extension examples in Essex similar to your project, not just a general portfolio.

3. Look at Their Design Style: Does It Suit You?

Every architect has a design “language.”

Some lean toward modern, minimalist design; others excel at traditional or period properties. Some focus on sustainability and low-energy homes, while others prioritise statement glazing or bespoke interiors.

Browse:

You’ll quickly get a feel for whether their style aligns with your preferences.

Architectural Hub Top Tip:

If you can imagine living in their projects, you’re on the right track.
Architectural Hub Home Extension or New Build

4. How an Architect Communicates is Just as Important as How They Design

You’ll be working with your architect for many months – potentially a year or more.
Good communication makes the journey enjoyable. Poor communication makes it stressful.

Signs of great communication:

Signs of poor communication:

Choose an architect who makes you feel understood and supported.

Architectural Hub Top Tip:

Malcolm Clarke says: “In our practice, we take the time to get to know you, your family, your vision and dreams for your home, and how you want your house extension or loft conversion to work for you. We also understand your budget and design accordingly.”

5. The Questions You Should Ask When Comparing Architects

Here are essential questions to ask potential architects that will help you understand their approach, experience and reliability:

a. What similar projects have you worked on recently?

You want to see house extension projects in Essex that match your property type, budget and goals.

b. How do you approach design?

Do they listen first? Do they explore multiple options? Do they consider the budget early?

c. What’s your planning success rate?

This is especially important in tricky areas like conservation zones or greenbelts.

d. What’s included in your fee – and what isn’t?

Make sure you understand the costs for:

e. Who manages the planning application?

Your architect should. They should handle council questions too.

f. Do you have contacts with structural engineers and builders?

The best architects work with trusted specialists.

g. How do you handle changes during the project?

A clear process here protects your budget.

h. What is your typical timeline?

And how busy are they? Good architects are in demand.

i. Check their credentials and reviews

Check if your preferred Essex architect is an actual architect – not an Architect Designer or Architect Technician – a RIBA Chartered Architect and a member of the Architects Registration Board (ARB).

In the UK, the title “architect” is legally protected. To use it, a professional must be registered with the Architects Registration Board (ARB), confirming they hold recognised qualifications and meet strict professional standards. ARB also has the power to investigate complaints and take disciplinary action, providing important protection for homeowners.

Many architects are also members of the Royal Institute of British Architects (RIBA). RIBA Chartered Architects and Practices must meet rigorous standards, carry appropriate professional indemnity insurance, undertake ongoing training and follow a strict code of ethics.

In short, ARB registration confirms legal qualification, while RIBA Chartered status offers an additional layer of professional accountability and reassurance – particularly valuable when investing in your home.

It is also important to check for:

Architectural Hub Top Tip:

If any of the architects on your shortlist are not fully registered with RIBA or the ARB, or if they cannot provide references from past clients, proceed with caution.

Malcolm Clarke says “We are proud that Architectural Hub is a member of the ARB and I am a RIBA Chartered Architect, having undergone the full seven years of architectural training. We also have more than 60 Google reviews with an excellent average star rating of 4.8 out of 5.”
Architectural Hub Home Extension or New Build

7. Understand Their Fee Structure (Everyone Does This Differently)

Architects typically charge in one of three ways:

a. Fixed fee

Clear and predictable. Great for homeowners. (This is what we do at Architectural Hub.)

b. Percentage of project cost

Common in large builds.

c. Hourly rate

Often used for smaller services or extra work.

Make sure you understand:

Transparency is key.

8. Ask How They Work With Builders

The relationship between architect and builder can make or break a project.

Good architects will:

Architectural Hub Top Tip:

You want an architect in Essex or Kent who works collaboratively – not one who disappears once the plans are submitted.

9. Look for Someone Who Thinks Creatively (and Practically)

A great architect balances:

They should bring ideas you might never have considered:

Their creativity should work for you, not against your budget.

10. Red Flags to Watch Out For

Here are the warning signs that an architect may not be the right fit:

They can’t explain planning rules clearly

They push designs that don’t fit your style, vision or needs

They avoid discussing costs

They are vague about timelines

They offer prices that seem “too good to be true”

Their drawings look basic or generic

They don’t ask questions about your lifestyle

They resist collaboration with other specialists

They refer to themselves as Architectural Designer or Technician, not Architect

They have poor or limited reviews

If something feels off, trust your instincts.

11. Why the “Right Fit” Matters More Than the Lowest Price

Your architect is a long-term partner throughout your project.
You should feel:

The cheapest option is rarely the best – and often leads to costly issues later.

Architectural Hub Top Tip:

Your home is probably your most valuable possession, so why trust any changes to it to someone who doesn’t have the full qualifications or doesn’t feel the right fit? Investing in a great architect is one of the most valuable decisions you’ll make.
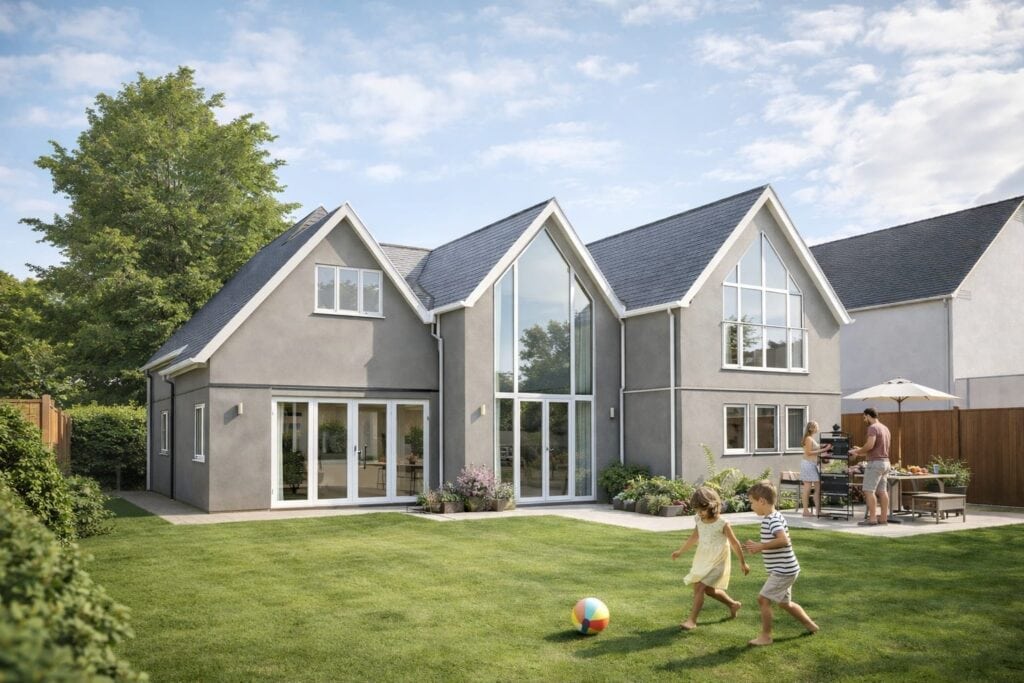
Architectural Hub Renders

12. Final Thoughts: Choosing an Architect Should Feel Exciting

The right architect will help you unlock your home’s potential in ways you may never have dreamed of.

To recap:

With the right architect by your side, your extension, renovation or new build will feel smoother, clearer and far more enjoyable.

Malcolm Clarke says: “When you find the architect who ‘gets you’ and your vision, you’ll know – and the journey from first sketch to final build becomes the exciting adventure it should be.

If you’re interested in seeing if we’re the right architect for you, book a call with us today! We’d love to chat and hear more about your project and plans.”


Planning a house extension or loft conversion in Essex or Kent?

Newsletter Header for WordPress


Start smarter with monthly hints and tips delivered to your inbox.

Join our monthly Architectural Hub newsletter for practical advice on planning permission, building regulations, design ideas and avoiding costly mistakes – tailored for homeowners in Brentwood, Havering and nearby areas.

Clear guidance. No jargon. No pressure.
Sign up here and build with confidence.

Why Essex and Kent Homeowners Should Choose a Fully Qualified Architect (Not Just an Architectural Designer)

Hiring an ARB- and RIBA-registered architect for your extension or new build

Planning a home extension, renovation, or new build in Essex or Kent is exciting – but it also comes with big decisions. One of the most important is choosing who designs your home.

You may see both architects and architectural designers offering similar-looking services, often at very different prices, and it can be tempting to choose the cheaper option. But many homeowners don’t realise there is a major difference in training, regulation and protection.

At Architectural Hub, we are fully qualified architects, registered with the Architects Registration Board (ARB) and members of the Royal Institute of British Architects (RIBA). That status exists to protect homeowners – and it can make a huge difference to the success of your project.

Architect vs Architectural Designer: What’s the Difference?

In the UK, the title “architect” is legally protected. Only professionals registered with ARB are allowed to use this title. The term architectural designer, however, is not regulated. Anyone can use it, regardless of qualifications or experience.

This means that whilst all architects are formally trained and regulated, architectural designers may or may not be qualified. There is no single standard for designers

Some designers may be capable, but there is no guarantee of competence, technical knowledge, or professional accountability.

When you hire Architectural Hub, you are hiring fully qualified, regulated architects – not just someone who produces drawings.

What a Fully Qualified Architect Is Trained to Do

Becoming an architect typically takes around seven years of university study, professional training and examinations. Fully qualified architects are trained in:

We design homes that are attractive, practical, compliant, buildable and cost-conscious, not just nice-looking on paper.

Why Hiring a Qualified Architect Matters for Extensions and New Builds

Mistakes at design stage are expensive to fix later. Using an unqualified or inexperienced designer can result in planning refusals, redesign costs, delays, confusing drawings, rising build costs, and compromised layouts. A fully qualified architect considers all of these factors from the beginning.

Architectural Hub designs with your budget and planning rules in mind, and with how the building will actually be constructed. This leads to smoother projects and fewer surprises.

Planning Permission: More Than Filling in Forms

Good planning outcomes rely on good design. Qualified architects understand what your local authority is likely to support, how to shape proposals positively, how to justify design choices, and how to avoid common refusal reasons.

We don’t just submit drawings. We develop strategic proposals to give your project the best chance of approval, so you can save months of time and frustration.

Clear Drawings Help Control Build Costs

Builders price from drawings, but if drawings are unclear, builders guess, their quotes vary wildly, and extras appear during construction. Which is the last thing you want.

Architectural Hub produces detailed, coordinated drawings that explain dimensions, materials, layout and key construction details. This leads to more accurate quotes, easier comparison between builders, and better budget control.

Insurance and Protection for Homeowners

ARB-registered architects must carry professional indemnity insurance. This protects you if a professional mistake occurs. Many architectural designers have no insurance, have low coverage, or exclude certain services. So, if something goes wrong, you may have little protection.

Architectural Hub carries appropriate professional insurance, giving you peace of mind.

Professional Standards You Can Rely On

As ARB- and RIBA-registered architects, we must work ethically, user clear written agreements, be honest about our services and fees, and keep our skills up to date.

If a serious complaint ever arises, formal regulatory processes exist. That safety net does not exist with unregulated designers.

The Real Cost of “Cheaper” Design Services

Design fees usually represent a small percentage of total build cost. Trying to save money by choosing a cheaper, unregulated designer can lead to higher construction costs, more variations, delays and a compromise on quality.

Choosing a fully qualified architect is not about spending more. It is about spending wisely.

Why Homeowners Choose Architectural Hub

Homeowners choose Architectural Hub because:

Most importantly, we care about creating homes that work beautifully for the people who live in them.

Frequently Asked Questions

Do I legally need an architect for an extension?

No. However, hiring a fully qualified architect greatly reduces risk, improves design quality, and helps avoid costly mistakes.

Is an architectural designer cheaper than an architect?

Often, yes. But lower upfront fees can result in higher overall project costs due to redesigns, construction changes and delays.

How can I check if an architect is fully qualified?

You can search the ARB register and check RIBA membership. If they appear on both, they are fully qualified.

Is a fully qualified architect worth the money?

For most homeowners, yes. Good design decisions save money, time and stress during construction and improve long-term value.

Can an architect help with planning permission?

Yes. Architects are trained specifically in planning strategy and application preparation.

Final Thoughts

Your home is likely the biggest investment you will ever make.

Working with a fully qualified, ARB- and RIBA-registered architect gives you better design, stronger protection, lower risk and better long-term value.

Architectural designers may appear cheaper, but they cannot offer the same level of training, regulation or accountability. So, if you’re planning an extension or new build and want expert guidance from fully qualified architects, Architectural Hub is here to help.

Speak to Architectural Hub today and start your project the right way.

Helping You Make Confident Property Decisions in Essex, Even When Times Feel Uncertain

When the economic climate feels unpredictable, it’s completely natural to think twice about investing in your home or property.

You might be asking yourself:
Is this the right time?
Is this the right project?
Am I making the right decision?

Architectural Hub understands that moments like these can feel daunting. You’re not just commissioning a design. You’re making a significant financial commitment, often tied to your family’s future, your lifestyle, or your long-term plans.

Based in Essex, Architectural Hub works with homeowners, self-builders and property developers across Essex and surrounding areas, supporting residential architecture projects of all sizes.

Our role goes beyond creating attractive buildings. As members of RIBA and the Architects Registration Board (ARB), we’re here to help you make safe, informed, well-thought-through property decisions that you can feel comfortable with.

Essex Architects Architectural Hub Essex Designing Dream Homes Residential


When Uncertainty Shifts the Conversation

In more confident markets, conversations often start with ambition and big ideas.
When times are tougher, priorities naturally change.

Clients tend to focus more on questions such as:

• Is this site or property suitable for what I want to achieve?
• Can I realistically afford to build this?
• What are the planning risks?
• How vulnerable is my budget to rising costs?
• What happens if circumstances change?

These aren’t design-led questions. They’re life and investment questions.

Good architecture should help answer all of them.

Why Early Conversations Matter So Much

Many of the biggest problems on projects don’t come from bad design. They come from decisions made too late, or with incomplete information.

That’s why we place strong emphasis on early-stage guidance.

As an Essex architecture practice, we regularly support clients with early-stage residential architecture services including:

• Site and feasibility reviews
• Planning risk assessments
• Initial massing and layout studies
• Budget-conscious concept options
• Conversations around phasing or staged delivery

This early clarity gives you space to think.

It means you can move forward, change direction, pause, or refine your plans based on knowledge rather than pressure.

Design That Respects Your Budget

We believe good design and financial realism should work together.

Whether you’re planning a house extension, renovation, loft conversion or new-build home in Essex, we design with:

• Sensible cost parameters
• Practical buildability
• An understanding of current construction conditions

This isn’t about lowering standards. It’s about shaping a project that can actually be built and enjoyed. Because a stunning design that isn’t financially achievable doesn’t serve anyone.

Guidance, Not Pressure

During uncertain times, it’s easy to feel pushed into making quick decisions. That’s not how we work.

Our job is to:

• Talk through your options
• Explain risks in plain language
• Test different approaches
• Help you understand consequences

So you can choose a path that feels right for you.

Sometimes the best advice is to wait.
Sometimes it’s to scale back.
Sometimes it’s to break a project into phases.

All of these are sensible choices when made with the right information.

Building Relationships, Not Just Buildings

We don’t judge success by how fast a project reaches site. We look at:

• How confident our clients feel
• How well buildings perform over time
• Whether clients want to work with us again

Many do because they value straightforward advice just as much as design skill.

A Calm, Steady Partner

Markets will always rise and fall.

What shouldn’t change is the quality of advice, care, and attention clients receive.

Architectural Hub aims to be a calm, steady presence – helping you navigate decisions carefully, thoughtfully, and at a pace that suits you.

If you’re looking for an experienced Essex architect to guide you through your project with clarity and honesty, we’d be happy to talk.

Whatever the market is doing, we’re here to help you make safe, informed property decisions with confidence.

Get in touch with us today!


Planning an extension?

Newsletter Header for WordPress


Start smarter with monthly hints and tips delivered to your inbox.

Join our monthly Architectural Hub newsletter for practical advice on planning permission, building regulations, design ideas and avoiding costly mistakes – tailored for homeowners in Brentwood, Havering and nearby areas.

Clear guidance. No jargon. No pressure.
Sign up here and build with confidence.

Longevity, Track Record, and Reliability: Why Choosing the Right Essex Architect Matters More Than Ever

When the economy feels uncertain, starting a building project can feel a little daunting.

Whether you’re planning an Essex home extension, a renovation, or a new build, you’re not just choosing a design style. You’re choosing an architectural practice you can trust with your money, your time, and your home.

Architectural Hub knows most clients want more than beautiful drawings.
You want reassurance, clarity, and confidence that your project is in safe hands.

That’s why longevity, track record, and reliability sit at the heart of how we work.

Longevity Means Experience You Can Rely On

Architectural Hub has been operating long enough to experience different market conditions, changing planning policies, and rising construction costs.

That matters.

It means we understand:

Longevity isn’t about age for the sake of it. It’s about accumulated experience that benefits you.

For clients, this means calmer guidance, practical advice, and fewer unpleasant surprises along the way.

A Proven Track Record Gives Peace of Mind

When you invest in architectural services, you want to know that projects actually get built.

Not just good ideas.
Not just attractive visuals.
Real-world results.

Architectural Hub’s track record includes:

It shows that we don’t just design buildings – we help real people get real projects built.

For homeowners, this reduces uncertainty. You can see that others before you have trusted us and achieved positive outcomes.

Reliability Makes Your Project Less Stressful

Reliability isn’t flashy, but it’s one of the most important qualities you can look for in an architect.

To us, reliability means:

These small things make a big difference.

When communication is clear and consistent, projects feel calmer. When expectations are managed properly, decisions feel easier.

That’s the environment we aim to create at Architectural Hub.

Cost-Conscious Design That Still Feels Special

Many people worry that good design automatically means high cost. It doesn’t.

At Architectural Hub, we focus on cost-effective architectural design that delivers real value.

This means:

Cost is treated as a design parameter, not an afterthought. The result is architecture that works hard for your budget while still feeling considered, comfortable, and well-designed.

A Residential Architect Who Puts People First

Your home is personal. That’s why we take time to:

We don’t believe in one-size-fits-all solutions.

Every project is shaped around you, the site, and how the building will actually be used.

A Safe Pair of Hands From Start to Finish

Clients often tell us they chose Architectural Hub because we feel steady, grounded, and trustworthy.

Not pushy. Not unrealistic. Not sales-driven.

Just honest, experienced, and professional.

When markets feel unpredictable, having a reliable architectural practice guiding you makes a real difference.

If you’re looking for a residential architect who combines experience, practical thinking, and thoughtful design, we’d love to talk.

Architectural Hub provides residential architectural services across Essex including areas such as Basildon, Brentwood, Upminster, Hornchurch, Chelmsford, Grays, and Maldon. If you’re searching for a local architect who understands planning policies, construction realities, and how to get the best value from your budget, we’re here to help.

Thinking about extending, renovating, or building?
Get in touch for a friendly, no-obligation conversation about your project.

Book a free initial consultation

Housing Trends of 2023: Shaping the Future of Architectural Design

The year 2023 has witnessed a significant shift in housing trends as homeowners and architects explore innovative ways to create spaces that align with the evolving needs and preferences of modern living. From sustainable design principles to the integration of advanced technologies, the housing industry is undergoing a remarkable transformation.

Sustainable and Eco-Friendly Design

With growing environmental concerns, sustainability has become a fundamental aspect of housing design in 2023. Architects are incorporating eco-friendly materials and energy-efficient technologies to reduce the carbon footprint of buildings. From solar panels and rainwater harvesting systems to green roofs and passive design strategies, homes are being designed to minimise energy consumption and promote sustainable living.

Smart Homes and Automation

In 2023, smart homes have become more accessible and affordable. Home automation systems control lighting, temperature, security, and entertainment, enhancing convenience and energy efficiency. Voice-activated assistants and integrated smart devices have made it possible to control various aspects of the home with a simple command.

smart home

Flexible and Multi-Purpose Spaces

Homeowners are looking for adaptable areas that can serve different needs at different times. Open-plan layouts, movable walls, and convertible furniture allow homeowners to transform spaces to accommodate various activities, from work and relaxation to entertainment and exercise. This trend reflects the changing dynamics of modern lifestyles, where versatility and adaptability are highly valued.

Wellness-Oriented Design

Wellness and well-being have taken centre stage in architectural design. In 2023, architects are prioritising the integration of biophilic design principles, which focus on incorporating natural elements into the built environment. Large windows maximise natural light, indoor green walls improve air quality, and outdoor living spaces seamlessly merge with interiors. These design elements promote a connection with nature, enhance mental well-being, and create a calming and rejuvenating environment within the home.

Embracing Minimalism and Decluttering

The trend of minimalism continues to gain popularity in 2023, as homeowners strive for a clutter-free and serene living environment. Architects are designing homes with ample storage solutions, cleverly integrating hidden compartments and built-in storage systems. Streamlined aesthetics, clean lines, and uncluttered spaces create a sense of calm and promote a mindful approach to living.

Customisation and Personalisation

In 2023, homeowners are increasingly seeking homes that reflect their unique personalities and preferences. Architects are focusing on customisation and personalisation, allowing homeowners to have a hand in the design process. This includes options for finishes, materials, layouts, and smart home features that can be tailored to individual needs and lifestyle choices. Personalised homes create a strong sense of ownership and provide a space that truly feels like a reflection of the homeowner’s identity.

Outdoor Living Spaces

In 2023, there is a growing emphasis on extending living spaces beyond the confines of the home. Homeowners are increasingly investing in outdoor living areas that serve as an extension of their indoor spaces. Architects are designing functional and comfortable outdoor kitchens, dining areas, lounges, and entertainment spaces. Incorporating features such as fire pits, pergolas, and outdoor heaters allows homeowners to enjoy their outdoor spaces year-round, blurring the boundaries between indoor and outdoor living.

image

The housing trends of 2023 showcase a dynamic and innovative approach to architectural design. With a strong emphasis on sustainability, technological integration, flexible spaces, and wellness, architects are creating homes that cater to the evolving needs and desires of modern homeowners. By embracing these trends, architects can stay at the forefront of the industry and deliver exceptional living spaces that harmonise with the demands of the future. As the housing landscape continues to evolve, it is crucial for businesses in the architectural field to adapt and embrace these trends to create homes that inspire, delight, and enhance the lives of their occupants.

5 Questions You Should Ask Your Architect

Architectural Hub Essex Designing Dream Homes Training

How much experience do you have?

Experience is a crucial factor to consider when choosing an architect for your project. The length of time an architect has been working in the industry gives you a good indication of their level of expertise and ability to handle complex projects.

Don’t forget to ask for an architect’s training and education. A reputable architect should have received formal training from a recognised institution and be registered with professional bodies. It always surprises us how many people us the title but do not actually have the formal qualifications.

The best way that you can evaluate an architect is by looking at their portfolio. Ask them for examples of their previous work that are similar in scale and size to your project- this will give you a better understanding of what they can deliver and whether they are right for you!

What is your fee structure?

One important question to ask your architect is about their fee structure. Understanding the financial aspect of your project is important for both parties involved as it sets expectations and avoids any surprises down the line. It is important that you feel comfortable with their fee structure and project management practices.

Some architects may offer additional services beyond design, such as project management which can affect their charges. It is important to clarify these extra services’ costs upfront so that you know exactly what you are paying for.

Furthermore, another factor affecting fees is experience- the more experience an architect has, the higher the charge rates may be. However, that doesn’t mean that architects charging less means lower quality of work.  It’s about finding an architect whose prices align with your expectations and budget.

Being transparent about your finances from the start will lead to a smoother process overall.

What is your design philosophy?

When choosing an architect for your home improvement or project, it’s important to ask about their design philosophy so you can understand how they approach the creative process and whether their vision aligns with yours.

Some architects prioritise functionality over aesthetics, while others focus on creating visually stunning designs. Some may be more traditional in their approach while others lean towards modern and contemporary styles.

Don’t be afraid to ask questions and seek references from previous clients to get a better understanding of what working with this architect might look like.

How will you communicate with me during the process?

Effective communication is so important for any project to be successful. As you work with your architect its essential to ensure that there are clear channels of communication throughout the process.

Ask your architect how they plan on communicating with you during the process, will they send regular updates via email or phone? Will they schedule periodic in-person meetings to review progress and discuss any changes?

Also ask your architect how quickly you can expect a response from them if you have questions or concerns about the project. Its crucial that your architect has an established protocol for responding promptly and professionally to all client enquiries. Make sure both parties have agreed on a method for sharing documents and other relevant information related to the project as this will help everything run smoothly.

Can I see some of your previous work?

When it comes to previous work, make sure to ask for examples of similar projects they have completed in the past.

This will give you an idea of their style and level of expertise.

Choosing the right architect can make all the difference when it comes to creating your dream home. Take the time to find someone who truly understands your vision and has the skills necessary to bring it into reality. With these 5 questions in mind, you’ll be on the right path to finding the perfect partner for your next home improvement!

Architectural Hub

Architectural Hub

Typically replies within an hour

I will be back soon

Architectural Hub
Hey there 👋
Interested in our services? We’re here to help!
WhatsApp