Open Plan Kitchen Extensions: Design Trends in Essex Homes
At Architectural Hub, open plan kitchen extensions are one of the most common projects we work on across Essex and the South East. Often, homeowners come to us after reading about open plan living or after realising their existing kitchen no longer works for how they live day to day.
What we’ve learned from experience is that the most successful kitchen extensions aren’t just about adding space. They’re about careful planning, understanding the structure of the home and designing layouts that genuinely work – the same principles that underpin any well-executed open plan renovation.
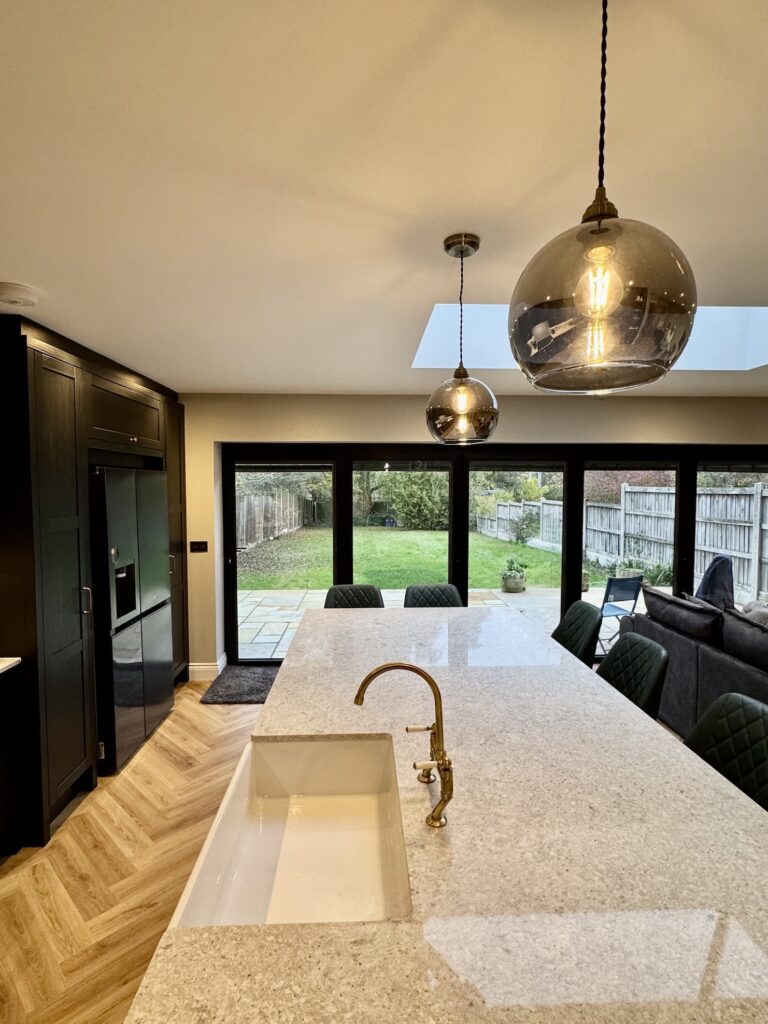
Light-Filled Kitchen Extensions That Avoid Common Open Plan Mistakes
One of the biggest reasons homeowners extend their kitchens is to bring in more natural light. But as we often explain, simply removing walls or adding an extension doesn’t automatically guarantee a bright space.
In many of our Essex kitchen extension projects, light is carefully considered from the outset through:
- Large rear glazing or picture windows
- Bi-fold or sliding doors to the garden
- Rooflights or glazed lanterns positioned over key zones
Structural steelwork often plays a crucial role here, allowing wider openings and cleaner sightlines without bulky supports. When steelwork and glazing are designed together early, the result is a space that feels open, balanced and naturally bright.
Seamless Indoor-Outdoor Living Through Thoughtful Design
A strong trend we continue to see is the desire for kitchens that connect directly to the garden. Homeowners want spaces that feel sociable, flexible and suited to everyday family life.
Rather than treating indoor-outdoor living as an add-on, we design for it from the start, often incorporating:
- Flush thresholds
- Consistent flooring inside and out
- Wide glazed doors that fully open the rear elevation
This approach avoids one of the most common open plan mistakes: designing the layout first, then trying to “fit in” doors and glazing later.
Zoned Open Plan Kitchen Layouts That Actually Work
While open plan kitchen extensions remain popular, many homeowners now want more structure within those spaces. Completely open layouts can feel overwhelming if they aren’t carefully zoned.
In practice, we often design kitchen extensions with:
- Clear kitchen, dining and seating zones
- Islands or peninsulas that define space without blocking flow
- Lighting schemes that reinforce how each area is used
This kind of zoning addresses one of the biggest issues we see in poorly planned open plan projects: spaces that look open but don’t function comfortably day to day.
Kitchen Islands as Functional, Social Anchors
The kitchen island has become a central feature in many of the extensions we design – but only when the space allows for it properly.
We regularly advise homeowners that islands should:
- Support circulation, not restrict it
- Be sized to suit the room, not trends
- Reflect how the household actually uses the space
When islands are introduced without proper planning, they often become obstacles rather than assets – a mistake we see frequently when layouts are decided too late.
Read about the open plan living we created for Katriena and Sean Collins in Hutton, Essex
Minimal Design Without Losing Practicality
Clean, minimalist kitchens remain popular in open plan extensions, but practicality is more important than ever. Homeowners want kitchens that feel calm and uncluttered, even when the space is busy.
Design choices we commonly recommend include:
- Handleless cabinetry
- Integrated appliances
- Discreet but generous storage
These details help open plan kitchens feel like part of the living space, rather than purely functional rooms.
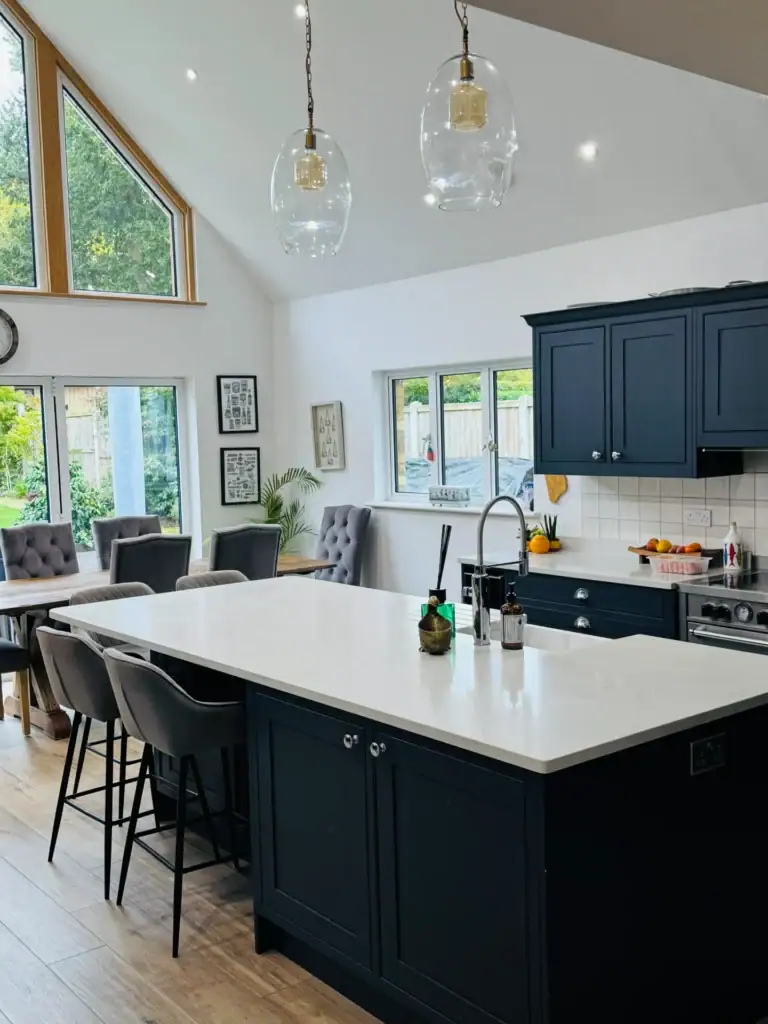
Exposed Steel as a Deliberate Design Feature
In some open plan kitchen extensions, structural steelwork is no longer hidden. Instead, it’s used as part of the architectural language of the space.
When designed intentionally, exposed steel beams can:
- Add character and visual interest
- Reinforce the structure of the extension
- Complement contemporary materials such as glass and concrete
As with all steelwork, the key is early coordination between structure and design.
Sustainable, Long-Term Design for Essex Homes
Sustainability is becoming a bigger consideration in kitchen extension design, particularly for homeowners planning to stay in their homes long term.
Across many of our projects, this includes:
- High-performance glazing
- Improved insulation
- Durable, low-maintenance materials
Maximising natural light also reduces reliance on artificial lighting, improving both comfort and energy efficiency.
Designed for Essex Homes, Not Generic Layouts
Essex housing stock is varied, and successful open plan kitchen extensions reflect that. From 1930s semis to period homes and modern properties, each project brings its own structural and design considerations.
Rather than applying standard solutions, we always assess:
- The existing structure
- The age and character of the property
- How the household lives now – and how that might change
This tailored approach helps avoid many of the open plan pitfalls homeowners encounter when designs aren’t properly thought through.
Why Early Planning Is the Common Thread
Whether we’re advising on open plan living or designing kitchen extensions, the same principle always applies: early, joined-up planning makes all the difference.
By coordinating structure, steelwork, layout and lifestyle from the start, we help homeowners avoid:
- Compromised ceiling heights
- Awkward layouts
- Costly changes during construction
It’s the same thinking that underpins our advice on avoiding common open plan mistakes.
Open Plan Kitchen Extensions in Essex and Kent That Truly Work
A well-designed open plan kitchen extension should feel natural, practical and effortless to use. When structure and design are aligned from the outset, the result is a space that enhances everyday life rather than complicating it.
At Architectural Hub, our guidance is shaped by real projects across Essex and the South East. By applying the same principles that help homeowners avoid open plan mistakes, we design kitchen extensions that are structurally sound, thoughtfully laid out and built to last.
Read about the open plan living we created for Harriet and James Taylor in Billericay, Essex
Planning an Open Plan Kitchen Extension in Essex or Kent?
If you’re considering a kitchen extension or thinking about opening up your home, it’s worth understanding both the design trends and the common mistakes that can arise. Architectural Hub supports homeowners across Essex and the South East with expert advice that brings structure, clarity and confidence to open plan projects.

