Rear Extension Ideas for Semi-Detached Homes in Upminster

You’ve probably looked out at your garden more than once with a vague sense that something could happen back there. A kitchen that works but only just. A dining area that technically seats six if nobody moves their elbows. A garden-facing wall with nothing but a small window and a lot of missed potential.

For semi-detached homeowners in Upminster, a rear extension is often the most effective answer – not just for the square footage, but for what it does to how the house actually feels to live in.

Why Rear Extensions Work Well for Upminster Semis

A lot of the semi-detached stock in Upminster was built in an era when rooms were rooms and open-plan living wasn’t really a concept. The layouts are functional, but they can feel chopped up – separate kitchen, separate dining room, a living space that doesn’t quite connect to the garden in any meaningful way.

Extending the rear changes all of that. It opens up the back of the house, brings light in from a direction that existing rooms often lack, and creates the kind of flow between indoors and outdoors that genuinely changes how you use the space day to day. In a competitive Essex property market, it also tends to add more value than almost any other single improvement.
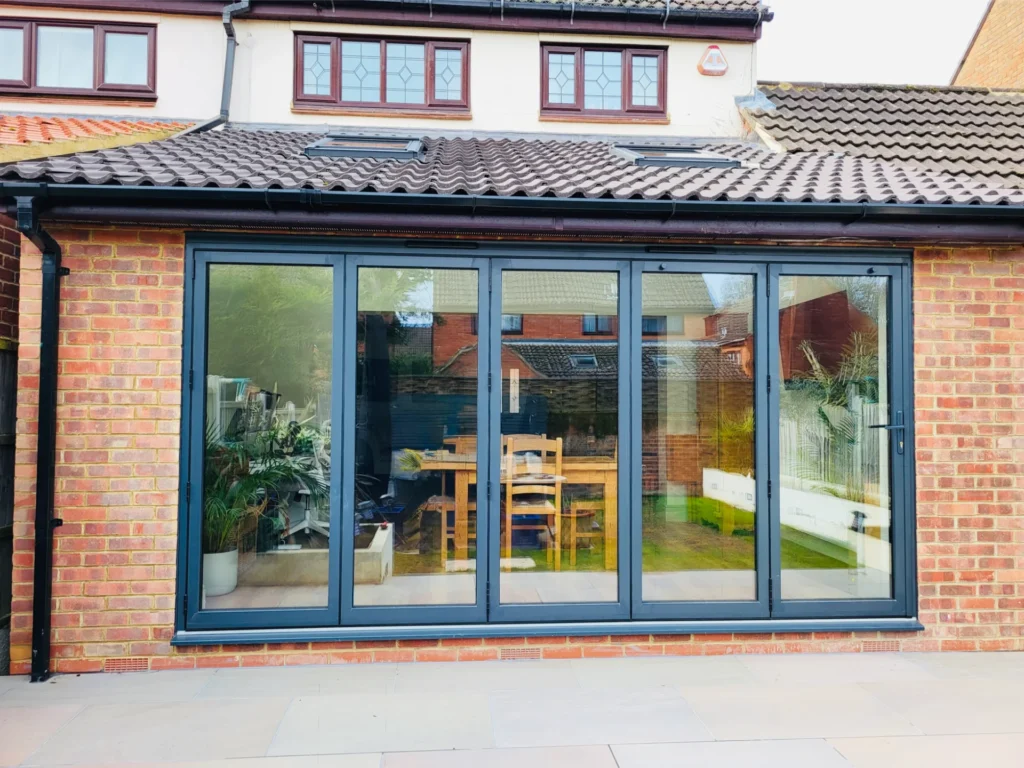
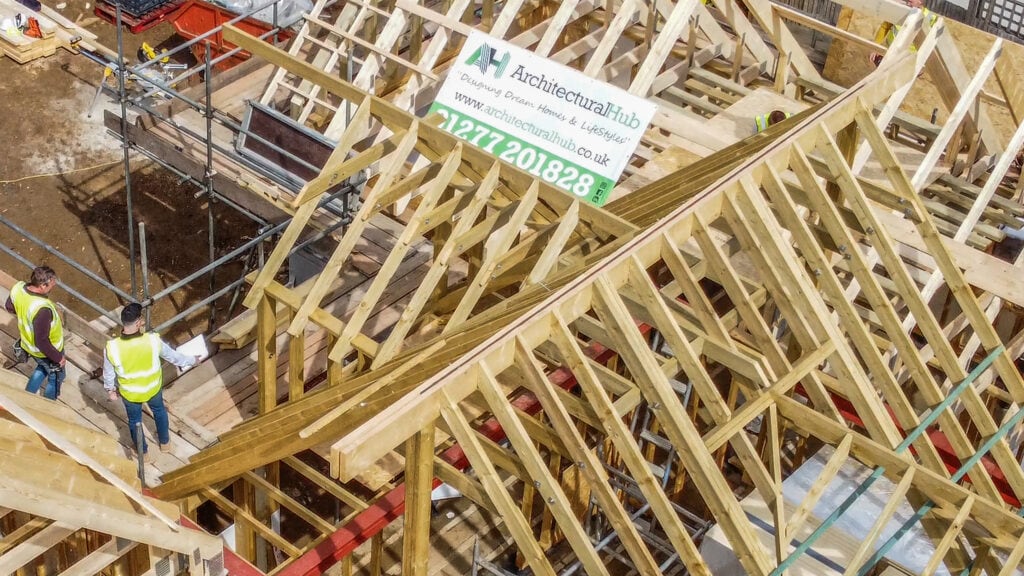
Architectural Hub Bracken Drive Warley Project

Five Rear Extension Ideas Worth Considering in Upminster

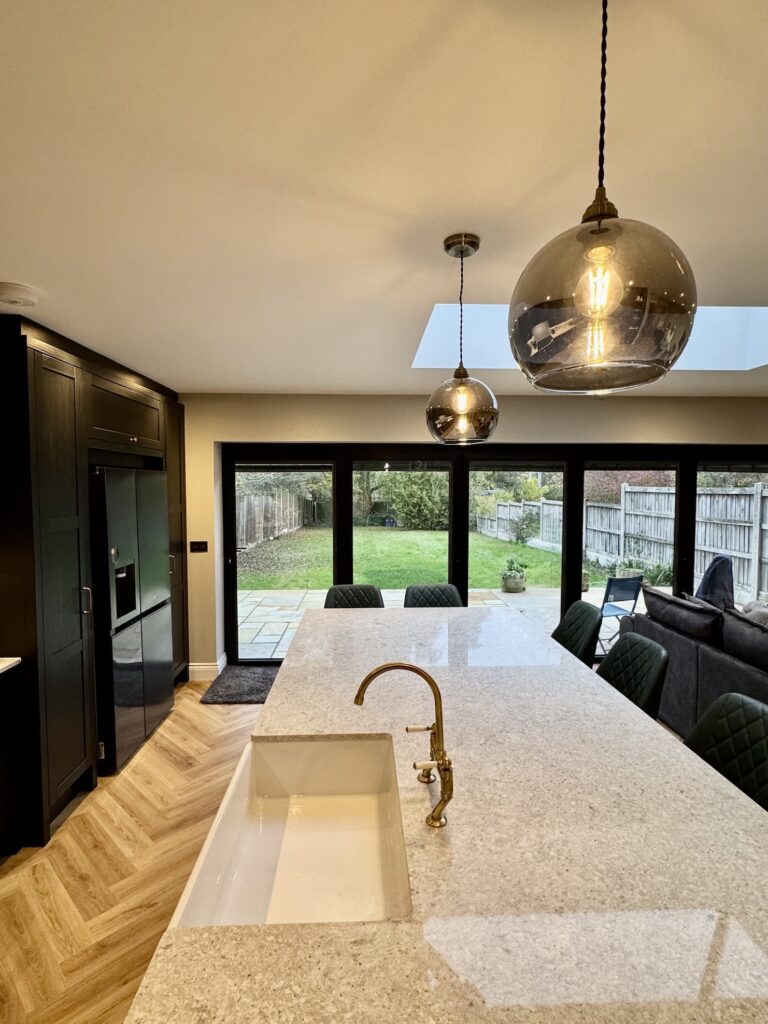
The open-plan kitchen-diner. This is consistently the most requested layout, and the results tend to justify the reputation. Combining kitchen, dining, and living into one connected space works particularly well for family life – it’s easier to cook and supervise children at the same time, easier to host, and much easier to feel like you’re part of what’s happening rather than isolated in a separate room. Pair it with large glazed doors or a rooflight and the light transformation alone is worth the build.

The classic single-storey extension. If the goal is more space without dramatically rethinking your home’s structure, a single-storey rear extension is usually the most straightforward route. A flat roof with a lantern or skylight, sliding or bifold doors opening onto the garden, brickwork that either matches the existing house or makes a deliberate statement – the options are wide and the approach scales well from modest budgets to high-spec finishes.

The wraparound extension. If your semi has unused side access, combining side and rear into an L-shaped footprint can completely reinvent a cramped layout. It’s a bigger project than a straightforward single-storey extension, but for older Upminster semis built with multiple small separate rooms, the transformation tends to be significant. The additional width at the back of the house creates room to breathe that a straight rear extension can’t always achieve.

The light-first extension. Sometimes the priority isn’t square footage – it’s making the existing space feel less dark and disconnected. A glass-focused extension with floor-to-ceiling glazing and slim-framed sliding doors can make a modest addition feel genuinely spacious, and it creates a real connection to the garden rather than a theoretical one through a small window. Worth serious consideration if your home backs onto outdoor space you currently barely use.

The separate living room. Not every household wants everything open-plan. A second, quieter living space – a garden-facing snug, a TV room, a room that isn’t subject to the noise and chaos of the main kitchen-diner – can be one of the most practically useful things you add to a busy family home. The best extension isn’t always the most architecturally ambitious one.

Planning Permission: What to Know

Most rear extensions on semi-detached homes in Upminster fall under permitted development, which means no full planning application is required. For semi-detached properties the standard permitted development rules typically allow a single-storey rear extension up to 3 metres deep, or up to 6 metres under the Prior Approval neighbour consultation scheme. Maximum height is generally around 4 metres, and materials should broadly match the existing house.

These are the standard rules, and they come with caveats. Your specific location, whether you’re in a conservation area, and any restrictions attached to your property or road can all affect what’s permitted. Checking with Havering Council before you commit to anything is sensible. Working with an architect who knows the local planning landscape – and has done this in Upminster before – is more sensible still. It avoids the kind of surprises that set projects back by months.

A Note on Working Next to Your Neighbour

Detached homes don’t have this consideration. Semis do. You share a wall, and your extension will affect your neighbour’s outlook to some degree – so scale, light, and privacy are worth thinking about early rather than discovering as an issue midway through the project. Keeping broadly similar proportions to any extension they might have, and being thoughtful about windows that overlook their garden, tends to make the whole process considerably smoother.

How Much Does a Rear Extension Cost in Upminster?

Here’s a rough guide to current costs:

SpecificationCost per m²
Basic single-storey£1,800 – £2,500
Mid-range£2,500 – £3,500
High-spec design£3,500+

These are starting points rather than fixed figures. Working with an architect from the beginning of the project – rather than bringing one in to formalise decisions already made – tends to produce better outcomes for the budget as well as the design. The decisions that cost the most to fix are usually the ones made before anyone with design experience was involved.

What Architectural Hub Does

Architectural Hub connects homeowners in Upminster and across Essex with architects who know the area, understand London Borough of Havering’s planning requirements, and have a track record with exactly this kind of project.

If you have a sense of what you want but aren’t sure where to start – or if you’ve got an idea and want to know whether it’s feasible – Get in touch and tell us about your home. We’ll help you figure out the right next step.
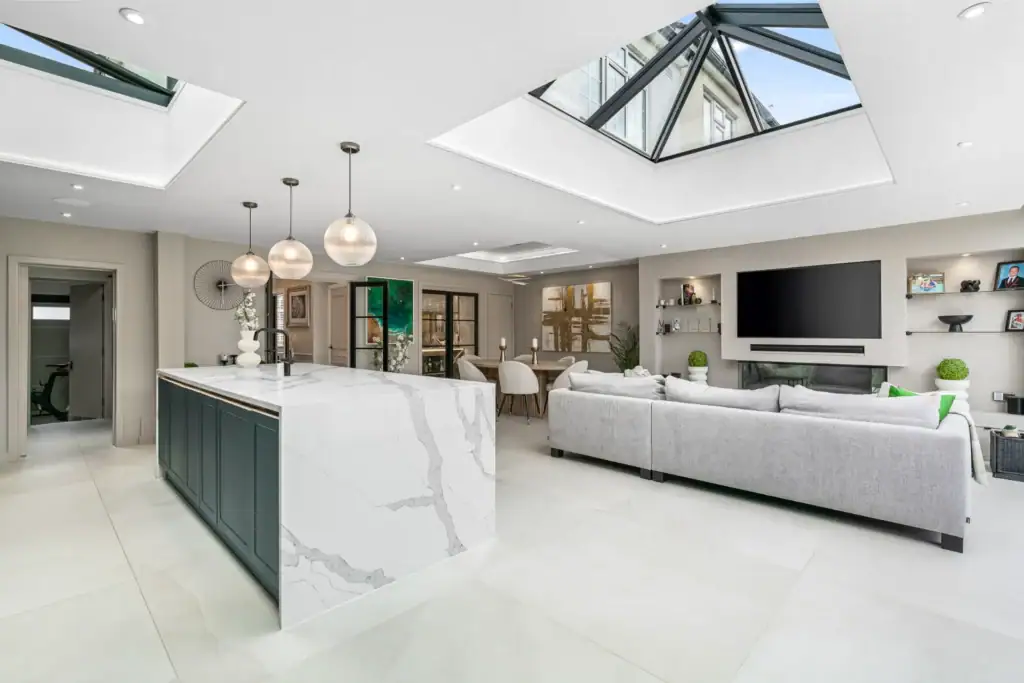
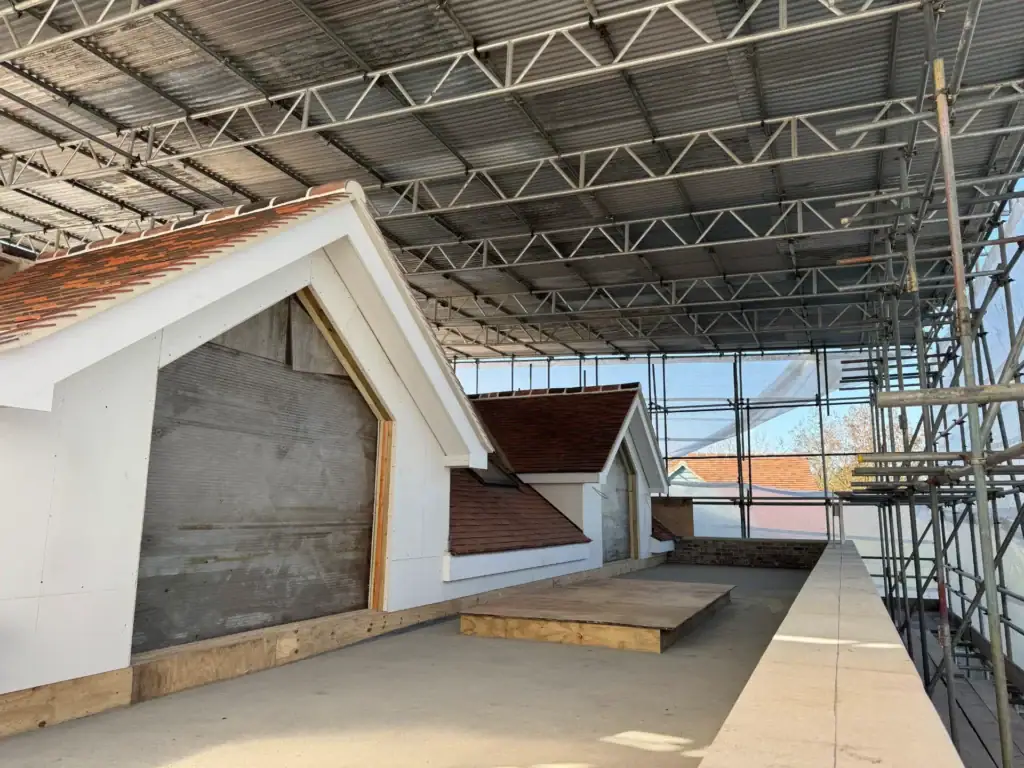
How a Rear Extension Transformed a Semi-Detached Home in Stanford-le-Hope

When George Daly contacted Architectural Hub about his semi-detached home in Stanford-le-Hope, he had a rough idea of what he wanted — more space, a better connection to the garden, a ground floor that felt less chopped up. What he didn’t have was a clear picture of how to get there.

What happened next is a good illustration of why the design process matters as much as the build itself.

The Starting Point

Like a lot of semi-detached homes in Stanford-le-Hope and Thurrock, George’s property had the bones of something much better than its current layout suggested. Good-sized plot, reasonable garden, a ground floor that had been divided into separate functional rooms in the way that made sense when the house was built but felt increasingly at odds with how a family actually lives.

The kitchen worked. The dining room worked. But they didn’t work together, and neither connected meaningfully to the garden behind them. It’s a pattern Malcolm Clarke, RIBA Chartered Architect at Architectural Hub, recognises immediately in Stanford’s semi-detached stock.

“A lot of these homes have more potential than their owners realise,” Malcolm says. “The constraint isn’t usually the plot — it’s the existing layout, and people tend to think in terms of extending what’s already there rather than rethinking it.”

The Design Process

George’s brief was fairly open, which gave Malcolm room to work. Rather than drawing up a plan that simply added square footage to the existing footprint, Malcolm came back with a design that approached the back of the house differently — a layout George hadn’t considered but recognised immediately as the right answer.

In George’s words: “Malcolm came up with a completely fresh design idea that we hadn’t even considered, and it works perfectly for our needs.”

This is the part of the process that often gets undervalued. Most homeowners arrive with a reasonable idea of what they want — more kitchen space, bifold doors, a rooflight — but the specific configuration of those elements, how the new space connects to what already exists, where the light comes from and at what time of day, how the extension affects the garden — these are design decisions that make a significant difference to whether the finished space actually works. Getting them right at the drawing stage costs nothing. Getting them wrong at the build stage costs a great deal.

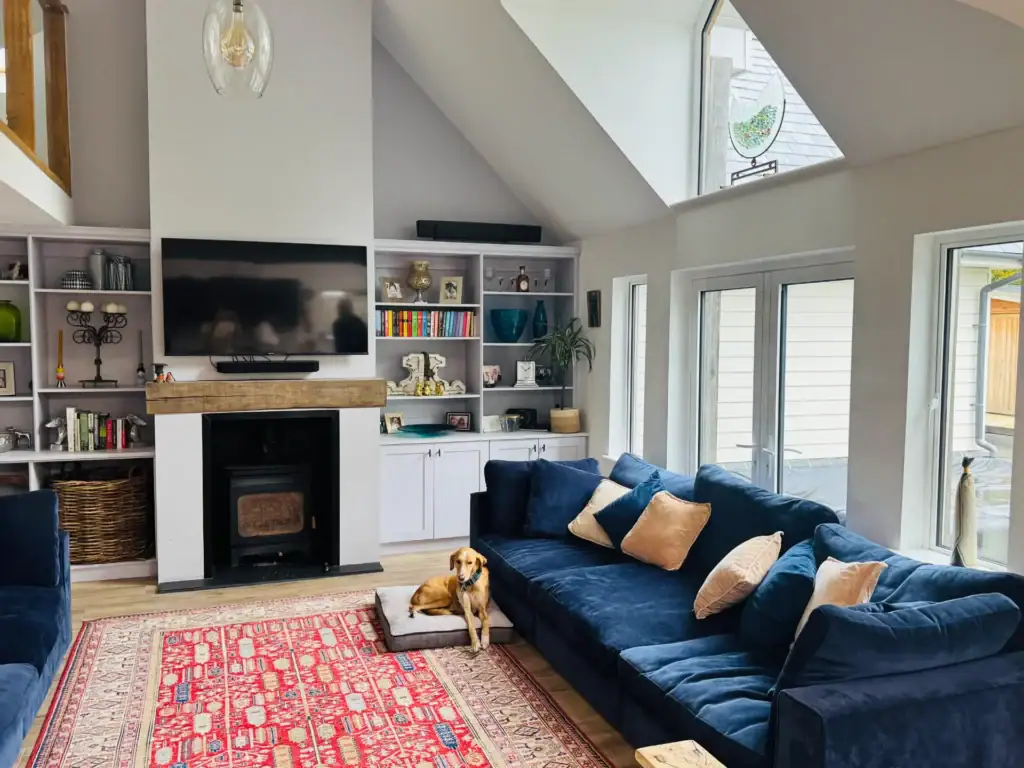
Architectural Hub Millsmead rear extension

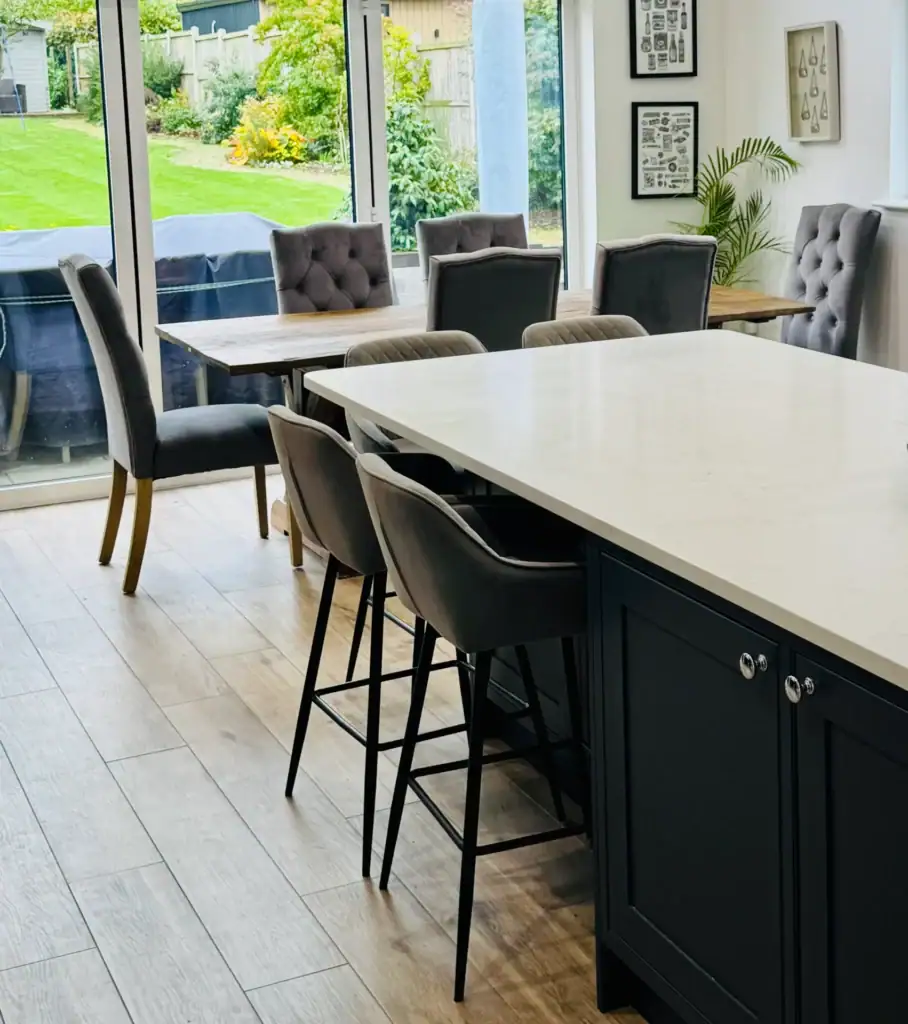
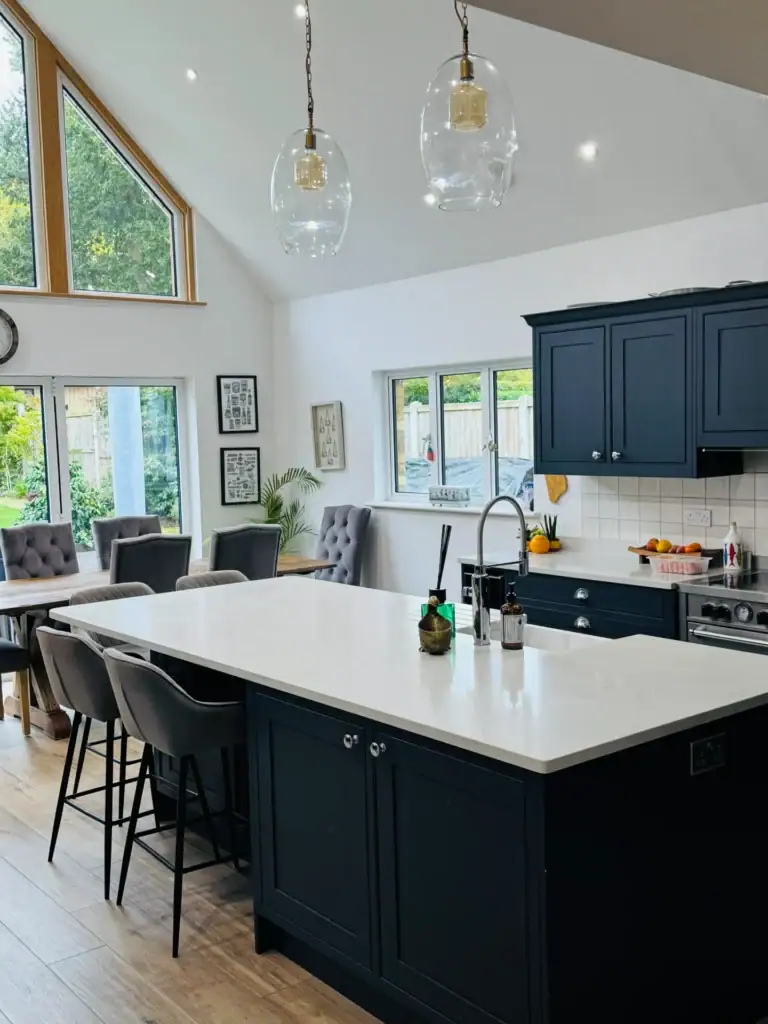
An example of an open plan kitchen, living and dining area designed by Architectural Hub

From Design to Planning to Build

Once the design was agreed, Architectural Hub handled the planning application on George’s behalf. For most rear extensions on semi-detached homes in Thurrock, permitted development covers the work without a full planning application — but the rules have conditions, and having an architect who knows the local planning landscape means the application goes in correctly the first time rather than coming back with queries.

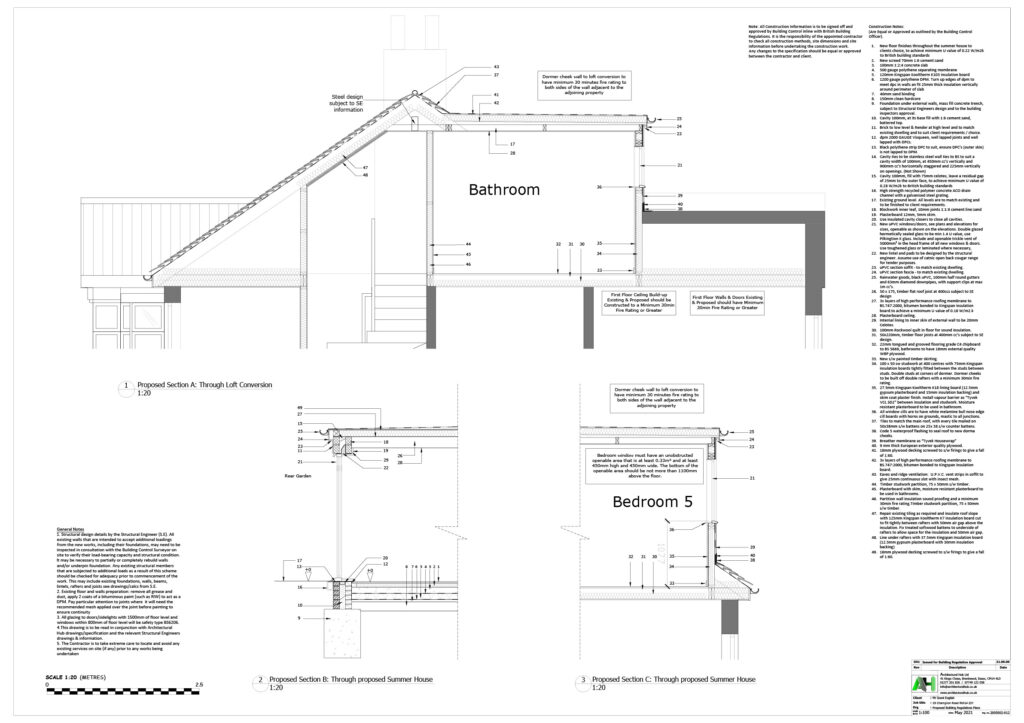
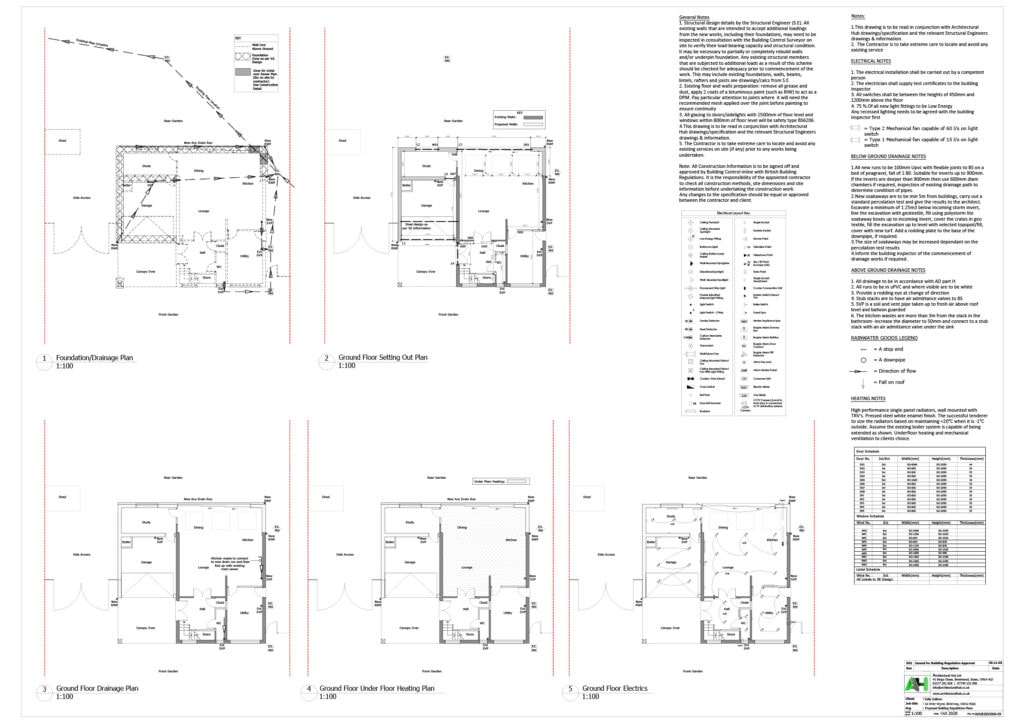
Once planning was approved, Architectural Hub produced the detailed technical drawings George needed to go out to builders for accurate quotes. This stage matters more than most homeowners expect. Vague drawings produce vague quotes, which means the tender process becomes a comparison of different assumptions rather than different prices for the same job. Detailed drawings give builders exactly what they need to price accurately, which makes choosing between them considerably more straightforward.

“He prepared all the design drawings, submitted the planning application for us, and once it was approved, produced detailed drawings so we could get accurate quotes from builders,” George says. “The whole process felt seamless and well thought-out.”

What Rear Extensions Typically Involve for Semis

George’s project followed a process that’s broadly similar for most rear extensions on semi-detached homes in Stanford, even though the design specifics vary considerably from one property to the next.

The initial consultation establishes what the homeowner actually wants — which isn’t always the same as what they say they want at the first meeting. A family that asks for a bigger kitchen sometimes needs a completely rethought ground floor. A homeowner who wants bifold doors sometimes needs more rooflight and less glazing at ground level, depending on which direction the garden faces. These are the conversations that shape the design before a line is drawn.

From there, the process moves through concept design, planning submission where required, technical drawings, and then the build itself — which Architectural Hub supports but doesn’t manage directly. The architect’s role during the build is to answer queries, review progress against the drawings, and make sure what gets built matches what was designed.

For most single-storey rear extensions in Stanford, the timeline from initial consultation to planning approval runs between three and five months. The build typically adds another three to four months depending on complexity and contractor availability.

How Much Does a Rear Extension Cost in Stanford?

Costs can vary depending on size, design, and specification, but as a rough guide:

Architectural Hub’s fees for design, planning, and technical drawings are separate from the build cost and are discussed transparently at the outset. There are no hidden stages or unexpected additions as the project develops.

Is a Rear Extension the Right Move for Your Home?

Not every semi-detached home in Stanford is a straightforward rear extension project. Some properties suit a different approach — a wraparound that combines side and rear, a single-storey addition that prioritises light over footprint, or internal alterations that unlock more value than an extension would.

The honest answer to whether a rear extension is right for your home is that it depends on the specific property, the specific layout, and what you’re actually trying to achieve. That’s the conversation the initial consultation is designed to have.

Architectural Hub offers a free consultation for homeowners in Stanford, the wider Thurrock area and across Essex. You bring the ideas — even rough ones — and Malcolm will tell you honestly what’s feasible, what the process looks like, and what it’s likely to cost.

Get in touch for a free consultation.

Architects in Brentwood and Essex – A 2026 Guide

If you’re planning a home extension, renovation, or new build, you’ve probably searched for ‘architects in Brentwood’and compared several architects in Essex.

But choosing the right architect isn’t simply about finding a local name. It’s about selecting a residential architect who understands planning policy, communicates clearly and can guide your project from initial concept through to completion.

In Brentwood and across Essex, planning constraints such as Green Belt land, conservation areas and detailed design policies can significantly influence what’s possible. Working with a Brentwood architect who regularly engages with Brentwood Borough Council can make the difference between a smooth planning approval and unnecessary delays.

In this guide, we explain:

We also introduce some well-known architectural firms in the local area.

Whether you’re planning a contemporary extension or a bespoke new home, this article will help you make a confident, informed decision.

Architectural Hub Project Clay Hall Brentwood

What Makes a Great Architect in Brentwood or Essex?

1. Strong Local Planning Knowledge

Planning policies vary between councils. An architect experienced with Brentwood and Brentwood Council understands:

This local insight significantly improves your chances of gaining planning approval.

2. A Clear, Structured Design Process

The best architects will guide you through:

  1. Initial consultation
  2. Concept design
  3. Planning drawings
  4. Technical drawings
  5. Building regulations
  6. Construction support

You should never feel unsure about what happens next. Clarity builds confidence.

3. A Portfolio That Matches Your Vision

Do you want:

Look for architects in Essex who have successfully delivered similar projects.

4. Communication and Collaboration

Architecture is collaborative. You may be working together for months.

A great architect:

Good communication reduces stress and avoids misunderstandings.

5. Technical Expertise (Not Just Attractive Design)

Beautiful design is important. But so is:

The best architectural firms balance creativity with technical precision.

6. Genuine Client Reviews

Google reviews offer real insight into how a practice operates.

Look for consistent themes such as:

Strong reviews often reflect strong client relationships.

7. The Right Accreditations: Why ARB and RIBA Matter

In the UK, the title “architect” is legally protected.

To use it, a professional must be registered with the Architects Registration Board (ARB). This ensures they have completed recognised qualifications, met strict competency standards and adhered to a professional code of conduct.

If professional standards fall short, ARB has the authority to investigate and take disciplinary action. That legal oversight protects homeowners.

Many architects also choose to become members of the Royal Institute of British Architects (RIBA).

RIBA Chartered Architects and Chartered Practices must:

In simple terms:

When you’re investing significant money in your home, this reassurance matters.

Architectural Hub Project Clay Hall Brentwood

Architects in Brentwood and Essex: Local Practices

Below is a non-ranked overview of well-known architectural practices in and around Brentwood and across Essex. Each offers slightly different strengths and areas of focus.

And yes – we’ve placed ourselves first on the list! As a Brentwood-based practice working locally day in, day out, it felt like the honest place to start.


Architectural Hub – Brentwood

As a dedicated Brentwood architect specialising in residential projects, we focus exclusively on helping homeowners unlock the potential of their properties across Brentwood and Essex.

Based in Brentwood, we deliver:

Because we work regularly with Brentwood Borough Council, we have a detailed understanding of:

This local planning experience allows us to anticipate concerns before they arise – often saving clients time and costly redesigns.

Led by Malcolm Clarke, Chartered Architect, our approach balances creative design with technical precision. We guide clients clearly through every RIBA work stage, from feasibility and concept design through to planning, building regulations and construction drawings.

Homeowners often come to us looking for:

As both a RIBA Chartered Architect and an ARB-registered practice, our work is professionally regulated, insured, and backed by recognised UK standards.

Google Rating: 4.8/5
Website: www.architecturalhub.co.uk


RJB Architects – Chelmsford

RJB Architects works across Essex, delivering residential extensions, refurbishments and new homes. The practice is known for clear, practical advice and well-considered design solutions tailored to how clients live day to day.

The owner says: “[We’re a] small, friendly architectural practice based in Essex where you receive a personal service throughout. My clients are mainly homeowners looking to convert, alter, extend their existing homes.”

Accreditations: RIBA, ARB
Google Rating: 5/5
Run by: Richard Bailey


Spatial Design Architects – Warley, Brentwood

Spatial Design Architects focuses primarily on residential architecture. The practice develops creative yet buildable solutions, with particular attention to layout efficiency and natural light.

Their website says, “Based in Brentwood, Essex, and surrounded by the metropolitan green belt, we specialise in creating unique homes, larger-scale residential and mixed-use schemes, as well as community sector projects.”

Accreditations: RIBA
Google Rating: 4.7/5
Run by: Brendon Robins


Studio 40 – Billericay

Studio 40 delivers residential and small commercial projects across Essex. The practice is recognised for collaborative working relationships and detailed design development from concept through to completion.

Their website says: “We give your home the heart your family deserves.”

Accreditations: RIBA, ARB
Google Rating: 5/5
Run by: Kieron Peaty


Andrew Davison Architects – Brentwood

Andrew Davison Architects is a long-established Brentwood practice delivering extensions, renovations and bespoke new homes, with a strong awareness of local architectural character.

Their philosophy is “Established in 1993, Andrew Davison Architects has been at the forefront of architectural excellence for over three decades. Our unwavering commitment to delivering exceptional architecture has been our guiding principle and is the cornerstone of our identity.”

Accreditations: RIBA, ARB
Google Rating: 4.8/5
Run by: Andrew Davison


Settle & Green Architects – Brentwood & Rainham

Settle & Green works across residential, commercial and community projects, offering context-sensitive design solutions across Essex.

Their website says: “As a family business built on reputation, we are proud to have developed our skills and qualifications over many years of hands-on involvement within our industry.”

Accreditations: RIBA, ARB
Google Rating: 5/5
Run by: Alan Smith


Design House – Ingatestone

Design House delivers residential extensions, refurbishments and bespoke homes with a focus on modern design solutions that enhance usability and visual coherence.

Design House says “With decades of Architecture experience as a Chartered Practice, we provide the highest levels of design and technical ability in Essex. We are really passionate about what we do in Architecture Design and Planning, and strive to make the best homes for our clients.”

Accreditations: ARB registered
Google Rating: 5/5


MP Chartered Architects – Ongar

MP Chartered Architects provides residential and commercial architecture with a strong emphasis on detailed technical coordination and construction documentation.

When starting the company, the owner’s Vision was to provide architectural services that always put the client at the heart of their project and successfully brought their vision to life by the fusion of practical and solid design principles with imagination, creativity and attention to detail.”

Accreditations: RIBA, ARB
Google Rating: 4.8/5
Run by: Martyn Pattie

Architectural Hub Project Clay Hall Brentwood


How to Choose the Right Architect for Your Project

Instead of asking “Who is the best architect in Brentwood?”, ask:

Every project is different, and the right architect will depend on your goals, budget and the type of property you’re working with. Taking the time to review your options, explore past work and speak to a few practices can help you make a confident decision.

Frequently Asked Questions

How much does an architect cost in Essex?

Architect fees typically range between 5–15% of construction cost, depending on scope and level of service.

Do I need an architect for a home extension in Brentwood?

Not legally in every case. However, working with a qualified residential architect significantly improves design quality, planning success and project coordination.

How long does planning permission take in Brentwood?

Most householder planning applications take around eight weeks. More complex projects may take longer.

Final Thoughts

Malcolm Clarke says, “The best architect in Brentwood or Essex isn’t necessarily the biggest name or the one with the most awards.

It’s the practice that understands your vision, your site and your local planning authority – and makes the process feel manageable rather than overwhelming.

If you’re planning a home extension, renovation or new build in Brentwood or across Essex, speaking to a local Chartered Architect is a sensible first step.”

If you’re planning a new build, loft conversion or home extension project for 2026 or 2027, please get in touch with us. We’d be delighted to talk through your ideas.

Architectural Hub Featured in ‘Extensions’ by Brentwood and Havering Councils

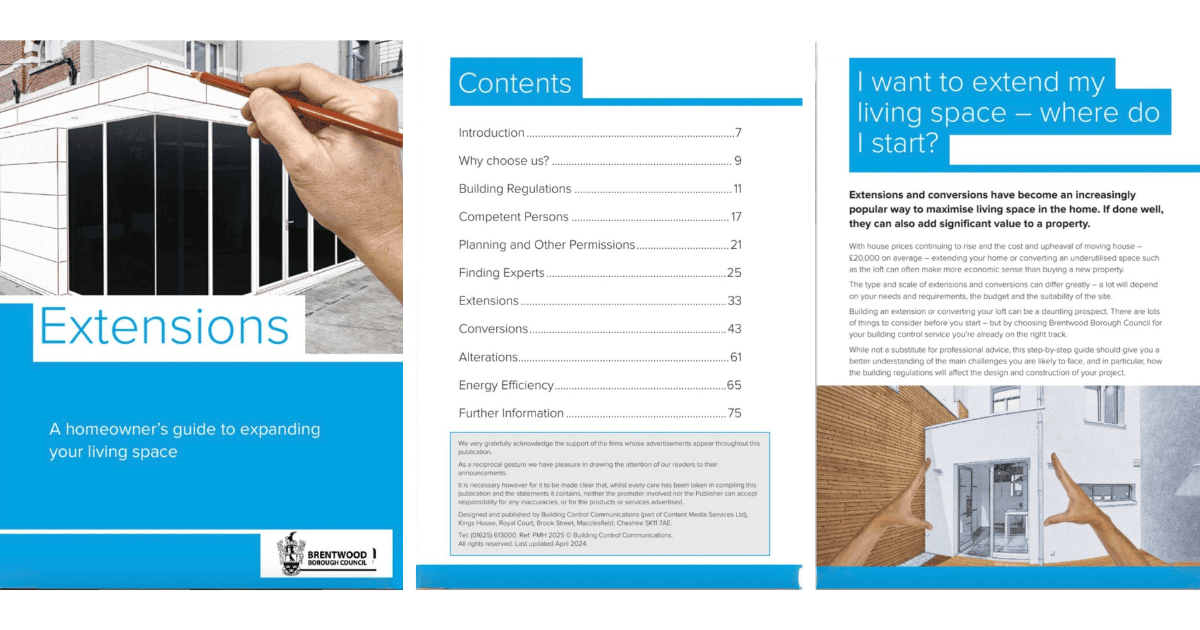
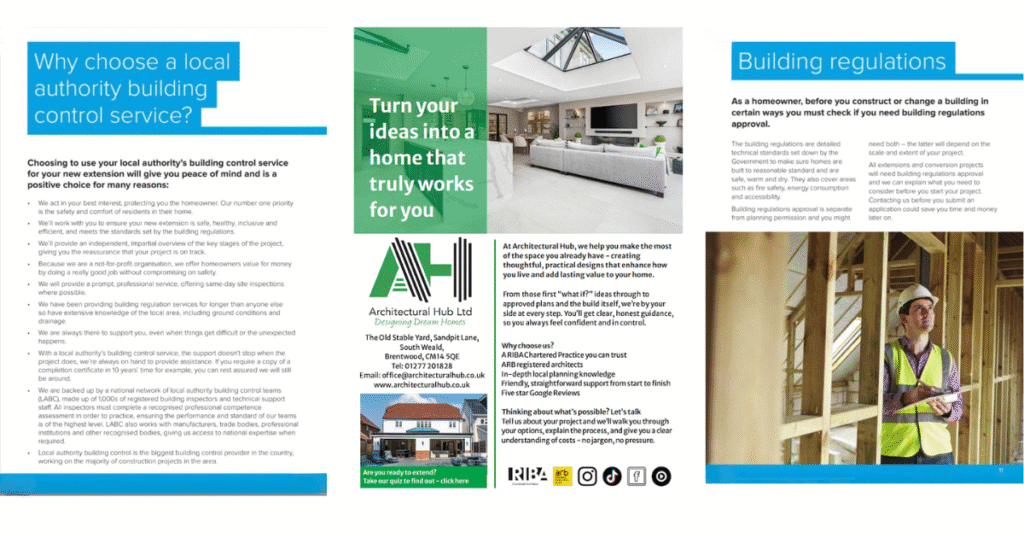
If you’re considering extending your home in Brentwood or Havering, you may have seen the latest editions of Extensions – the official homeowners’ guides produced by Brentwood Borough Council and the London Borough of Havering.

We’re proud to share that Architectural Hub features within these publications. They are guides designed to help local homeowners understand planning permission, building regulations and the process of extending with confidence.

Being included reflects what we focus on every day: designing your dream home for your family’s tomorrow.

Extensions Publication by Havering and Brentwood Council

An Extension Is More Than Extra Space

When you extend your home, you’re not just adding square metres. You’re creating space that works better for your life.

That might mean:

A successful project starts long before building work begins. Careful, considered design makes everything smootherfrom planning approval through to construction.

Strong drawings and well-prepared plans help you:

At Architectural Hub, our role is to provide you with a solid foundationclear, compliant, and practical designs that turn ideas into approved plans.

Designed Around YouAnd Built on Local Knowledge

Working across Brentwood, Havering and surrounding areas, we understand local planning policies and the character of homes in the area.

But good design isn’t just about policy. It’s about people.

We take the time to understand how you use your home and what you want it to become. Whether you’re considering a rear extension, side return or loft conversion, we balance creativity with compliance, so your project feels ambitiousyet entirely achievable.

Our aim is simple: to help you create a home that works beautifully now and continues to work for your family in the years ahead.

Extensions Publication

Ready to Start the Conversation?

If you’ve spotted Architectural Hub in the Extensions guides and you’re thinking about your own project, this is the ideal time to begin.

Early design input gives you greater control over layout, budget and the approval processand helps avoid complications later.

Book a consultation with us and take the first step towards designing your dream home for your family’s tomorrow.


Still exploring ideas? Our newsletter can help

Newsletter Header for WordPress

Get clear, practical advice delivered monthly – from planning permission and regulations to design ideas that add real value.

Created for local homeowners in Brentwood and Havering.

Stay informed. Avoid mistakes. Plan properly.

Join the Architectural Hub newsletter today.

Sign up here

Planning Mistakes to Avoid When Extending Your Home in Essex or Kent

A friendly homeowner’s guide from us to you, to aid smoother planning approval

Updated in 2026

If you’re thinking about extending your home, converting a loft, or reconfiguring your space in 2026, you’re probably already realising one thing:

Planning can feel complicated.

The team at Architectural Hub speaks to Essex and Kent homeowners every day who are excited about improving their homes… but worried about the planning process, possible delays, and unexpected costs.

The good news? Most planning problems are avoidable.

After helping homeowners through hundreds of planning applications, we see the same mistakes cropping up again and again. This guide shares the most common ones – and how we help our clients avoid them.

Our aim is simple: To help your project move through planning smoothly, with fewer delays and far less stress.

1. Assuming Planning Rules Are the Same Everywhere

National planning guidance exists, but every council applies it slightly differently.

Something that gains approval in one area may be refused in another – even if the designs look almost identical.

Local planning authorities, represented nationally by the Local Government Association, can interpret national guidance in their own way.

Why this causes problems:
Applications get rejected or sent back for amendments, adding weeks or months.

How Architectural Hub helps:
We work with local planning authorities regularly – especially Brentwood and Havering – and design specifically around their expectations.

We also review:

Designing something that “belongs” in its surroundings dramatically improves approval chances.

2. Submitting Drawings That Aren’t Good Enough

Poor-quality or incomplete drawings are one of the biggest reasons applications stall.

Common issues include:

Our approach:
Architectural Hub prepares clear, accurate, fully compliant planning drawings as standard.

Good drawings reduce planning officer questions, speed up validation, and create confidence in your proposal.

ArchHUB

3. Assuming You’re Covered by Permitted Development

Sometimes you can build without full planning permission. Sometimes you can’t.

You can find general planning permission guidance on the Planning Portal, but having a professional assess your specific property is always recommended.

Permitted development rules are published by the UK Government, but interpreting them correctly for your home is crucial.

Permitted Development does not apply if:

What we do:
Before design starts, we assess your property properly and explain your options clearly.

That early check can save months of redesign later.

Hillway site progress

4. Underestimating Neighbour Impact

Loss of privacy, overshadowing, and overlooking are among the top reasons for refusal.

We design with neighbours in mind by:

A considerate design is far more likely to be approved – and helps maintain good neighbour relationships too.

5. Discovering Drainage Problems Too Late

Hidden drains, shared sewers, and manholes regularly affect extensions.

They don’t stop projects – but they do need addressing early.

Your local water authority, part of the Water UK network, may need to approve works near shared sewers.

Architectural Hub checks:

Early awareness avoids last-minute design changes.

6. Trying to Build Too Much

Planning officers look at balance.

An extension that overwhelms the original house or leaves an unusably small garden is unlikely to succeed.

Our design philosophy:

Well-balanced homes look better – and gain approval more easily.

DSC

7. Skipping a Planning Statement

Many homeowners don’t realise a short written explanation can strengthen an application.

We regularly include Planning Justification Statements that explain:

This helps planning officers understand the thinking behind the design – not just what it looks like.

8. Forgetting About Trees

Trees can affect foundations, layouts, and approval – even if they’re in neighbouring gardens.

Issues include:

Projects near protected trees may require input from professionals registered with the Arboricultural Association.

We flag tree constraints early and advise if surveys are required.

9. Leaving Everything Until the Last Minute

Even simple planning applications take around eight weeks.

Mistakes happen when things are rushed.

Our advice:
If you’re aiming for a 2026 build, start planning now.

Early design = early submission
Early submission = early approval
Early approval = better choice of builders

BRegs AHUB D Plans


10. Contacting an Architect Too Late

This is one of the biggest issues we see.

By late winter and early spring, architects, planning officers, and builders are all extremely busy.

The Royal Institute of British Architects explains what an architect does and how they support homeowners through design, planning, and delivery.

Engaging Architectural Hub early gives you:

Early action often saves months – and significant money.

11. Forgetting About Building Regulations

Planning approval is only one stage.

Your project must also comply with Building Regulations covering:

We recommend starting technical drawings while planning is under review, so your build programme isn’t delayed.

12. Ignoring Access and Build Logistics

Planning officers often consider:

We think about these practicalities during design, not after approval.

Architectural Hub Essex Designing Dream Homes Residential

13. Not Allowing for Professional Fees

Planning fees are modest compared to build costs – but other reports may be required.

Typical additional costs can include:

Architectural Hub explains likely costs early so there are no surprises.

Final Thoughts: How Architectural Hub Helps You Start Strong

Planning doesn’t have to feel overwhelming.

With the right guidance, it becomes a structured, manageable process.

At Architectural Hub, we focus on:

If an application is refused, the Planning Inspectorate oversees the planning appeals process in England – but our goal is always to design and prepare applications that avoid refusal in the first place.

If 2026 is the year you plan to transform your home, now is a great time to start.

The earlier your plans are prepared, the earlier they can be submitted.
The earlier they’re submitted, the earlier you’ll receive approval.
And the earlier you’ll be able to secure a good builder.

If you’d like a friendly, no-obligation chat about your ideas, we’d love to hear from you. Get in touch on 01277 201828 / info@architecturalhub.co.uk

We also recommend downloading our handy ‘Homeowners Guide to Planning Permission’ packed with useful information about the planning process, permissions, and how to avoid costly mistakes. Download it here today.


Thinking about extending your home?

Join the Architectural Hub Newsletter today!

Newsletter Header for WordPress

Get clear, practical advice delivered monthly — from planning permission and regulations to design ideas that add real value.

Created for local homeowners in Brentwood and Havering.

Stay informed. Avoid mistakes. Plan properly.

Join the Architectural Hub newsletter today.

Subscribe here!

Common Mistakes Essex Homeowners Make When Creating Open Plan Spaces

At Architectural Hub, we work with homeowners across Essex and the South East on open plan renovations every week. From knocking through a kitchen and dining room to creating large rear extensions, open plan living is one of the most common requests we see.

And while the end result can be fantastic, we often meet clients after things haven’t quite gone to plan – usually because a few key steps were missed early on. Based on our experience, here are the most common mistakes homeowners make when creating open plan spaces, and how to avoid them.

Assuming an Internal Wall Isn’t Load Bearing

One of the first questions we’re asked on almost every project is: “Can this wall come down?”

In many Essex homes – particularly 1930s semis and older properties – internal walls often support floors or roof structures above.

We’ve been involved in projects where walls were removed before a proper assessment, leading to:

Before any wall is removed, we always assess the structure properly. This allows us to confirm whether the wall is load bearing and design the right structural steelwork to keep the home safe.

Treating Steelwork as a Necessary Evil

Steel beams are essential for most open plan layouts, but they’re often seen as a technical detail rather than a key part of the design.

We regularly come across projects where steelwork was:

The result is often bulky beams boxing into rooms or columns breaking up what should be an open space. When steelwork is designed early – alongside the layout – it supports the structure quietly and efficiently, without dominating the space.

Three Corners Sevenoaks

Knocking Through Before Thinking About How the Space Will Work

Another common scenario we see is homeowners removing walls first, then trying to work out how the space will function afterwards.

This can lead to:

On every project, we start by understanding how the household actually lives. How do you cook? Where do you sit as a family? Do you need space to work from home? Designing around real life is what makes an open plan space feel comfortable, not chaotic.

Forgetting About Light, Views and Sightlines

Removing walls doesn’t automatically guarantee a bright space. We’ve seen open plan renovations that still feel surprisingly dark because glazing and sightlines weren’t considered properly.

In many of our Essex projects, the most successful open plan designs combine internal changes with:

Structural steelwork often makes these openings possible, but only when it’s planned as part of the overall design, not added later.

Overlooking Electrics, Heating and Everyday Practicalities

Walls don’t just hold buildings up – they hide services. When walls come down, electrics, plumbing and heating all need to be rethought.

We often see open plan spaces let down by:

Planning these details early makes a huge difference to how the space feels and functions once it’s finished.

Assuming Open Plan Living Is Right for Every Home

Open plan living isn’t a one-size-fits-all solution. Some homeowners later realise they miss quieter spaces, storage or the ability to shut a door.

In these situations, we often design:

The goal isn’t just openness – it’s creating a space that works for how you live.

Underestimating Building Regulations and Structural Approval

Structural alterations must comply with UK building regulations, and this is where problems can arise if projects aren’t properly managed.

We’ve helped homeowners resolve issues where:

By coordinating structure, design and approvals from the outset, we help avoid delays, stress and costly remedial work.

Why Experience Matters in Open Plan Renovations

Most of these issues don’t come from bad intentions – they come from a lack of joined-up planning. Open plan living sits at the intersection of structure, layout and lifestyle.

Our role at Architectural Hub is to bring those elements together, ensuring:

Creating Open Plan Spaces That Genuinely Work

A successful open plan renovation should feel effortless once it’s finished – but that only happens when the right decisions are made early on.

Our advice is shaped by real homes and real projects across Essex and the South East. By learning from the most common mistakes we see, homeowners can approach open plan living with confidence and clarity.

Three Corners Sevenoaks

Thinking About Opening Up Your Home?

If you’re planning an open plan renovation, extension or structural alteration, early advice can save time, money and stress. The team at Architectural Hub works closely with homeowners throughout Essex and the South East to design open plan spaces that are safe, practical and built around how you actually live.


Join the Architectural Hub newsletter today!

Top tips about architectural projects delivered straight to your inbox

Newsletter Header for WordPress

Get clear, practical advice delivered monthly — from planning permission and regulations to design ideas that add real value.

Created for local homeowners in Brentwood and Havering.

Stay informed. Avoid mistakes. Plan properly.

Join the Architectural Hub newsletter today.

Subscribe here!

Helping You Make Confident Property Decisions in Essex, Even When Times Feel Uncertain

When the economic climate feels unpredictable, it’s completely natural to think twice about investing in your home or property.

You might be asking yourself:
Is this the right time?
Is this the right project?
Am I making the right decision?

Architectural Hub understands that moments like these can feel daunting. You’re not just commissioning a design. You’re making a significant financial commitment, often tied to your family’s future, your lifestyle, or your long-term plans.

Based in Essex, Architectural Hub works with homeowners, self-builders and property developers across Essex and surrounding areas, supporting residential architecture projects of all sizes.

Our role goes beyond creating attractive buildings. As members of RIBA and the Architects Registration Board (ARB), we’re here to help you make safe, informed, well-thought-through property decisions that you can feel comfortable with.

Essex Architects Architectural Hub Essex Designing Dream Homes Residential


When Uncertainty Shifts the Conversation

In more confident markets, conversations often start with ambition and big ideas.
When times are tougher, priorities naturally change.

Clients tend to focus more on questions such as:

• Is this site or property suitable for what I want to achieve?
• Can I realistically afford to build this?
• What are the planning risks?
• How vulnerable is my budget to rising costs?
• What happens if circumstances change?

These aren’t design-led questions. They’re life and investment questions.

Good architecture should help answer all of them.

Why Early Conversations Matter So Much

Many of the biggest problems on projects don’t come from bad design. They come from decisions made too late, or with incomplete information.

That’s why we place strong emphasis on early-stage guidance.

As an Essex architecture practice, we regularly support clients with early-stage residential architecture services including:

• Site and feasibility reviews
• Planning risk assessments
• Initial massing and layout studies
• Budget-conscious concept options
• Conversations around phasing or staged delivery

This early clarity gives you space to think.

It means you can move forward, change direction, pause, or refine your plans based on knowledge rather than pressure.

Design That Respects Your Budget

We believe good design and financial realism should work together.

Whether you’re planning a house extension, renovation, loft conversion or new-build home in Essex, we design with:

• Sensible cost parameters
• Practical buildability
• An understanding of current construction conditions

This isn’t about lowering standards. It’s about shaping a project that can actually be built and enjoyed. Because a stunning design that isn’t financially achievable doesn’t serve anyone.

Guidance, Not Pressure

During uncertain times, it’s easy to feel pushed into making quick decisions. That’s not how we work.

Our job is to:

• Talk through your options
• Explain risks in plain language
• Test different approaches
• Help you understand consequences

So you can choose a path that feels right for you.

Sometimes the best advice is to wait.
Sometimes it’s to scale back.
Sometimes it’s to break a project into phases.

All of these are sensible choices when made with the right information.

Building Relationships, Not Just Buildings

We don’t judge success by how fast a project reaches site. We look at:

• How confident our clients feel
• How well buildings perform over time
• Whether clients want to work with us again

Many do because they value straightforward advice just as much as design skill.

A Calm, Steady Partner

Markets will always rise and fall.

What shouldn’t change is the quality of advice, care, and attention clients receive.

Architectural Hub aims to be a calm, steady presence – helping you navigate decisions carefully, thoughtfully, and at a pace that suits you.

If you’re looking for an experienced Essex architect to guide you through your project with clarity and honesty, we’d be happy to talk.

Whatever the market is doing, we’re here to help you make safe, informed property decisions with confidence.

Get in touch with us today!


Planning an extension?

Newsletter Header for WordPress


Start smarter with monthly hints and tips delivered to your inbox.

Join our monthly Architectural Hub newsletter for practical advice on planning permission, building regulations, design ideas and avoiding costly mistakes – tailored for homeowners in Brentwood, Havering and nearby areas.

Clear guidance. No jargon. No pressure.

Sign up here and build with confidence.

Open Plan Kitchen Extensions: Design Trends in Essex Homes

At Architectural Hub, open plan kitchen extensions are one of the most common projects we work on across Essex and the South East. Often, homeowners come to us after reading about open plan living or after realising their existing kitchen no longer works for how they live day to day.

What we’ve learned from experience is that the most successful kitchen extensions aren’t just about adding space. They’re about careful planning, understanding the structure of the home and designing layouts that genuinely work – the same principles that underpin any well-executed open plan renovation.

Rosemead Gardens Architectural Hub

Light-Filled Kitchen Extensions That Avoid Common Open Plan Mistakes

One of the biggest reasons homeowners extend their kitchens is to bring in more natural light. But as we often explain, simply removing walls or adding an extension doesn’t automatically guarantee a bright space.

In many of our Essex kitchen extension projects, light is carefully considered from the outset through:

Structural steelwork often plays a crucial role here, allowing wider openings and cleaner sightlines without bulky supports. When steelwork and glazing are designed together early, the result is a space that feels open, balanced and naturally bright.

Seamless Indoor-Outdoor Living Through Thoughtful Design

A strong trend we continue to see is the desire for kitchens that connect directly to the garden. Homeowners want spaces that feel sociable, flexible and suited to everyday family life.

Rather than treating indoor-outdoor living as an add-on, we design for it from the start, often incorporating:

This approach avoids one of the most common open plan mistakes: designing the layout first, then trying to “fit in” doors and glazing later.

Zoned Open Plan Kitchen Layouts That Actually Work

While open plan kitchen extensions remain popular, many homeowners now want more structure within those spaces. Completely open layouts can feel overwhelming if they aren’t carefully zoned.

In practice, we often design kitchen extensions with:

This kind of zoning addresses one of the biggest issues we see in poorly planned open plan projects: spaces that look open but don’t function comfortably day to day.

Kitchen Islands as Functional, Social Anchors

The kitchen island has become a central feature in many of the extensions we design – but only when the space allows for it properly.

We regularly advise homeowners that islands should:

When islands are introduced without proper planning, they often become obstacles rather than assets – a mistake we see frequently when layouts are decided too late.

Read about the open plan living we created for Katriena and Sean Collins in Hutton, Essex

Minimal Design Without Losing Practicality

Clean, minimalist kitchens remain popular in open plan extensions, but practicality is more important than ever. Homeowners want kitchens that feel calm and uncluttered, even when the space is busy.

Design choices we commonly recommend include:

These details help open plan kitchens feel like part of the living space, rather than purely functional rooms.

Three Corners Kitchen Extension

Exposed Steel as a Deliberate Design Feature

In some open plan kitchen extensions, structural steelwork is no longer hidden. Instead, it’s used as part of the architectural language of the space.

When designed intentionally, exposed steel beams can:

As with all steelwork, the key is early coordination between structure and design.

Sustainable, Long-Term Design for Essex Homes

Sustainability is becoming a bigger consideration in kitchen extension design, particularly for homeowners planning to stay in their homes long term.

Across many of our projects, this includes:

Maximising natural light also reduces reliance on artificial lighting, improving both comfort and energy efficiency.

Designed for Essex Homes, Not Generic Layouts

Essex housing stock is varied, and successful open plan kitchen extensions reflect that. From 1930s semis to period homes and modern properties, each project brings its own structural and design considerations.

Rather than applying standard solutions, we always assess:

This tailored approach helps avoid many of the open plan pitfalls homeowners encounter when designs aren’t properly thought through.

Why Early Planning Is the Common Thread

Whether we’re advising on open plan living or designing kitchen extensions, the same principle always applies: early, joined-up planning makes all the difference.

By coordinating structure, steelwork, layout and lifestyle from the start, we help homeowners avoid:

It’s the same thinking that underpins our advice on avoiding common open plan mistakes.

Open Plan Kitchen Extensions in Essex and Kent That Truly Work

A well-designed open plan kitchen extension should feel natural, practical and effortless to use. When structure and design are aligned from the outset, the result is a space that enhances everyday life rather than complicating it.

At Architectural Hub, our guidance is shaped by real projects across Essex and the South East. By applying the same principles that help homeowners avoid open plan mistakes, we design kitchen extensions that are structurally sound, thoughtfully laid out and built to last.

Read about the open plan living we created for Harriet and James Taylor in Billericay, Essex

Planning an Open Plan Kitchen Extension in Essex or Kent?

If you’re considering a kitchen extension or thinking about opening up your home, it’s worth understanding both the design trends and the common mistakes that can arise. Architectural Hub supports homeowners across Essex and the South East with expert advice that brings structure, clarity and confidence to open plan projects.

Book a free initial consultation with us!

Are You Ready to Extend Your Home? Take the Quiz to Find Out

Whether you have only just begun imagining a bigger home – perhaps a larger kitchen, a dedicated home office, or an extra bedroom – or you have spent months researching your options and planning what comes next, one thing is clear: when space feels tight, you can either move or improve. With the rising cost of moving, many homeowners reach a point where extending becomes the most practical and economical choice.

Wherever you are on your journey – exploring ideas, gathering information, or gearing up to get started – there is a question to consider before taking the next step: are you truly ready to extend your home? That is exactly what our new Architectural Hub scorecard quiz – Are you ready to extend your home? – helps you find out.

Why readiness matters before you extend

Extending your home is an exciting journey, but it is also one that involves planning, permissions, budgets and big decisions. Too often, homeowners jump in before they have fully considered what is involved, which can lead to delays, unexpected costs or disappointment with the final result.

Architectural Hub believes the key to a successful extension is understanding where you are in the process, so you know what to consider before taking the next step. Whether you are just gathering ideas or ready to brief an architect, knowing your readiness level helps you move forward with confidence.

What our quiz reveals

Our free online quiz takes just a few minutes to complete and gives you instant insight into how prepared you are to start your home extension project.

Simply answer questions about:

Once you have completed the quiz, you will receive your home extension readiness score, along with a handy guide that will help you take the next step, no matter your stage.

Who the quiz is for

The Are you ready to extend your home? quiz is designed for anyone who is thinking about creating more space.

It is ideal for:

If that sounds like you, the quiz will give you clarity and direction in just a few minutes.

How your results help you plan

Your readiness score is more than just a number – it is a snapshot of where you are in your journey. Along with your score, you will receive practical guidance from the Architectural Hub team on how to move forward.

Depending on your results, we’ll send you one of the following guides:

Whatever your starting point, you will leave the quiz with a better understanding of your next steps – and how to make your home extension journey smoother.

Why Architectural Hub created this quiz

Architectural Hub works with homeowners across Essex, London and Kent who are planning to extend their homes. We have seen first-hand that the best results come when clients start with a clear understanding of their goals and what is involved.

The quiz was created to make that first step easy. It is quick, helpful and completely free – designed to give you expert insight before you spend a penny on plans or builders.


Ready to find out your score?

Whether you are just starting to dream or ready to break ground, the Are you ready to extend your home? quiz will help you move forward with confidence.

Take the quiz now and discover how ready you are to turn your home extension ideas into reality.

Beyond Extensions and Conversions: Exploring Innovative Home Design Solutions 

In the realm of home improvement and architectural design, extensions and conversions often take centre stage. They offer homeowners the opportunity to expand their living space or repurpose existing areas to suit their needs better. However, it’s essential to recognise that the world of home design extends far beyond these traditional approaches. In this article, we’ll delve into innovative home design solutions that go beyond extensions and conversions, offering creative ways to enhance your home’s functionality, aesthetics, and sustainability. 

1. Adaptive reuse

While conversions involve transforming existing structures into new spaces, adaptive reuse takes this concept a step further by repurposing materials and elements from one context to another. This sustainable approach reduces waste and adds character and history to your home. Consider incorporating reclaimed wood, salvaged fixtures, or vintage furniture into your design to create a unique and environmentally friendly living environment. From upcycled pallets to repurposed shipping containers, the possibilities for adaptive reuse are endless and limited only by your imagination. 

2. Modular construction

Modular construction offers a flexible and efficient alternative to traditional building methods, allowing for rapid assembly and customisation of prefabricated components. Modular homes are constructed off-site in a controlled factory environment, then transported and assembled on-site in a fraction of the time required for conventional construction. This approach reduces construction costs and minimises disruption to your daily life during the building process. Whether you’re looking to add a modular extension, a standalone guest house, or a backyard studio, modular construction offers a streamlined and sustainable solution for modern living. 

pexels joanna bogacz

3. Multi-functional spaces

In today’s fast-paced world, maximising space efficiency is essential for homeowners seeking to make the most of their living areas. Multi-functional spaces offer a versatile solution by serving multiple purposes within a single area. From convertible furniture and fold-down beds to sliding partitions and hidden storage solutions, there are countless ways to optimize your space and create a more adaptable living environment. By designing rooms that can easily transition from one function to another, you can maximise the usability and versatility of your home without the need for costly renovations or expansions. 

4. Sustainable design

As awareness of environmental issues grows, many homeowners are turning to sustainable design principles to reduce their carbon footprint and minimise their impact on the planet. There are numerous strategies for creating a more sustainable home, from passive solar design and green roofs to energy-efficient appliances and renewable materials. Incorporating sustainable features into your design benefits the environment, reduces utility costs, and improves the overall quality of your living environment. Whether you’re building a new home or renovating an existing one, prioritising sustainability can help you create a healthier and more eco-friendly living space for you and your family. 

5. Outdoor living spaces

Incorporating outdoor living spaces into your home design can expand your living area and enhance your connection to the natural world. From rooftop gardens and terraces to courtyard patios and decked areas, outdoor spaces offer a tranquil retreat where you can relax, entertain, and enjoy the beauty of the outdoors. Consider integrating features such as outdoor kitchens, fire pits, and lounging areas to create a seamless transition between indoor and outdoor living. By blurring the boundaries between inside and outside, you can maximise the usability and enjoyment of your home while creating a welcoming and inviting atmosphere for you and your guests. 

In conclusion, while extensions and conversions are popular for home improvement projects, exploring innovative design solutions that offer new possibilities for enhancing your living space is important. From adaptive reuse and modular construction to multi-functional spaces, sustainable design, and outdoor living areas, there are countless ways to elevate your home’s functionality, aesthetics, and sustainability. By thinking outside the box and embracing creative approaches to home design, you can create a truly unique and inspiring living environment that reflects your lifestyle, values, and aspirations. 


Architectural Hub

Architectural Hub

Typically replies within an hour

I will be back soon

Architectural Hub
Hey there 👋
Interested in our services? We’re here to help!
WhatsApp