Architects in Brentwood and Essex – A 2026 Guide
If you’re planning a home extension, renovation, or new build, you’ve probably searched for ‘architects in Brentwood’and compared several architects in Essex.
But choosing the right architect isn’t simply about finding a local name. It’s about selecting a residential architect who understands planning policy, communicates clearly and can guide your project from initial concept through to completion.
In Brentwood and across Essex, planning constraints such as Green Belt land, conservation areas and detailed design policies can significantly influence what’s possible. Working with a Brentwood architect who regularly engages with Brentwood Borough Council can make the difference between a smooth planning approval and unnecessary delays.
In this guide, we explain:
- What makes a great architect in Brentwood and Essex
- Why ARB and RIBA accreditation matters
- How to choose the right residential architect
We also introduce some well-known architectural firms in the local area.
Whether you’re planning a contemporary extension or a bespoke new home, this article will help you make a confident, informed decision.
What Makes a Great Architect in Brentwood or Essex?
1. Strong Local Planning Knowledge
Planning policies vary between councils. An architect experienced with Brentwood and Brentwood Council understands:
- Green Belt restrictions
- Conservation area guidance
- Local design policies
- Common planning objections
This local insight significantly improves your chances of gaining planning approval.
2. A Clear, Structured Design Process
The best architects will guide you through:
- Initial consultation
- Concept design
- Planning drawings
- Technical drawings
- Building regulations
- Construction support
You should never feel unsure about what happens next. Clarity builds confidence.
3. A Portfolio That Matches Your Vision
Do you want:
- A contemporary rear extension?
- A sympathetic renovation of a period property?
- A light-filled open-plan transformation?
Look for architects in Essex who have successfully delivered similar projects.
4. Communication and Collaboration
Architecture is collaborative. You may be working together for months.
A great architect:
- Listens carefully
- Explains clearly
- Works well with builders and engineers
- Keeps you informed
Good communication reduces stress and avoids misunderstandings.
5. Technical Expertise (Not Just Attractive Design)
Beautiful design is important. But so is:
- Structural coordination
- Insulation detailing
- Energy performance
- Buildability
The best architectural firms balance creativity with technical precision.
6. Genuine Client Reviews
Google reviews offer real insight into how a practice operates.
Look for consistent themes such as:
- Responsiveness
- Transparency on fees
- Smooth planning approvals
- Professionalism
Strong reviews often reflect strong client relationships.
7. The Right Accreditations: Why ARB and RIBA Matter
In the UK, the title “architect” is legally protected.
To use it, a professional must be registered with the Architects Registration Board (ARB). This ensures they have completed recognised qualifications, met strict competency standards and adhered to a professional code of conduct.
If professional standards fall short, ARB has the authority to investigate and take disciplinary action. That legal oversight protects homeowners.
Many architects also choose to become members of the Royal Institute of British Architects (RIBA).
RIBA Chartered Architects and Chartered Practices must:
- Meet rigorous professional standards
- Carry appropriate professional indemnity insurance
- Undertake ongoing continuing professional development
- Follow a strict code of ethics
In simple terms:
- ARB registration ensures you are working with a legally qualified architect.
- RIBA Chartered status provides an additional layer of quality assurance, professional accountability and insurance protection.
When you’re investing significant money in your home, this reassurance matters.
Architects in Brentwood and Essex: Local Practices
Below is a non-ranked overview of well-known architectural practices in and around Brentwood and across Essex. Each offers slightly different strengths and areas of focus.
And yes – we’ve placed ourselves first on the list! As a Brentwood-based practice working locally day in, day out, it felt like the honest place to start.
Architectural Hub – Brentwood
As a dedicated Brentwood architect specialising in residential projects, we focus exclusively on helping homeowners unlock the potential of their properties across Brentwood and Essex.
Based in Brentwood, we deliver:
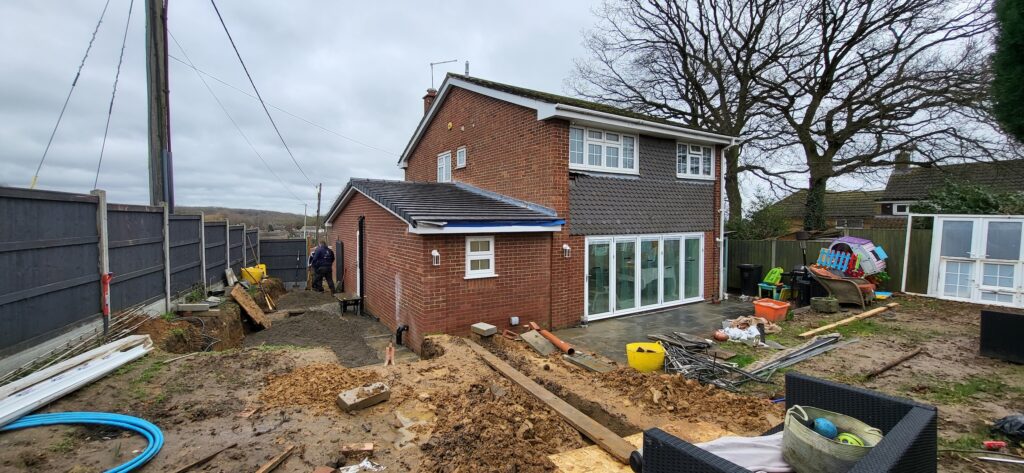
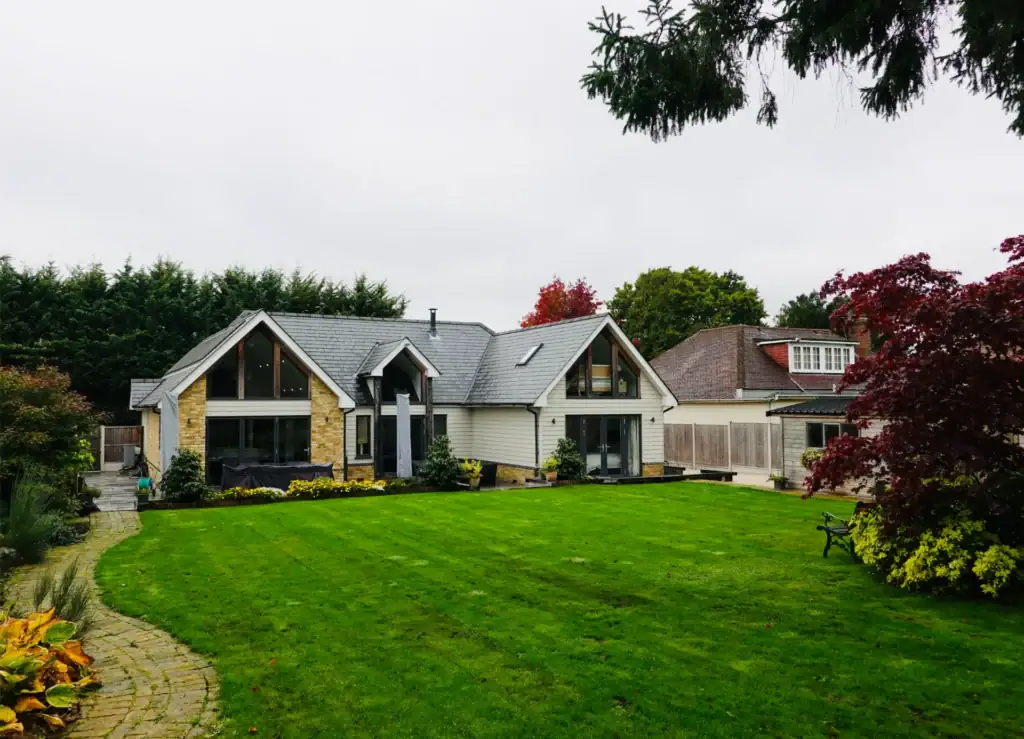
- Home extensions
- Renovations
- Loft conversions
- Bespoke new builds
Because we work regularly with Brentwood Borough Council, we have a detailed understanding of:
- Green Belt policy
- Conservation area requirements
- Local design guidance
- Typical planning objections
This local planning experience allows us to anticipate concerns before they arise – often saving clients time and costly redesigns.
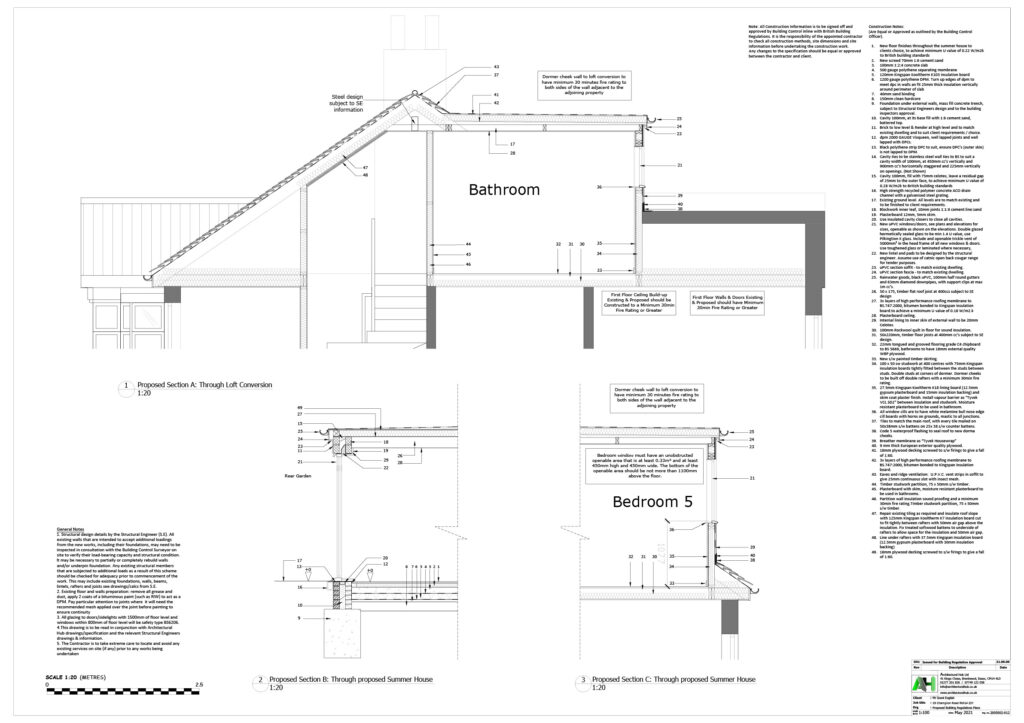
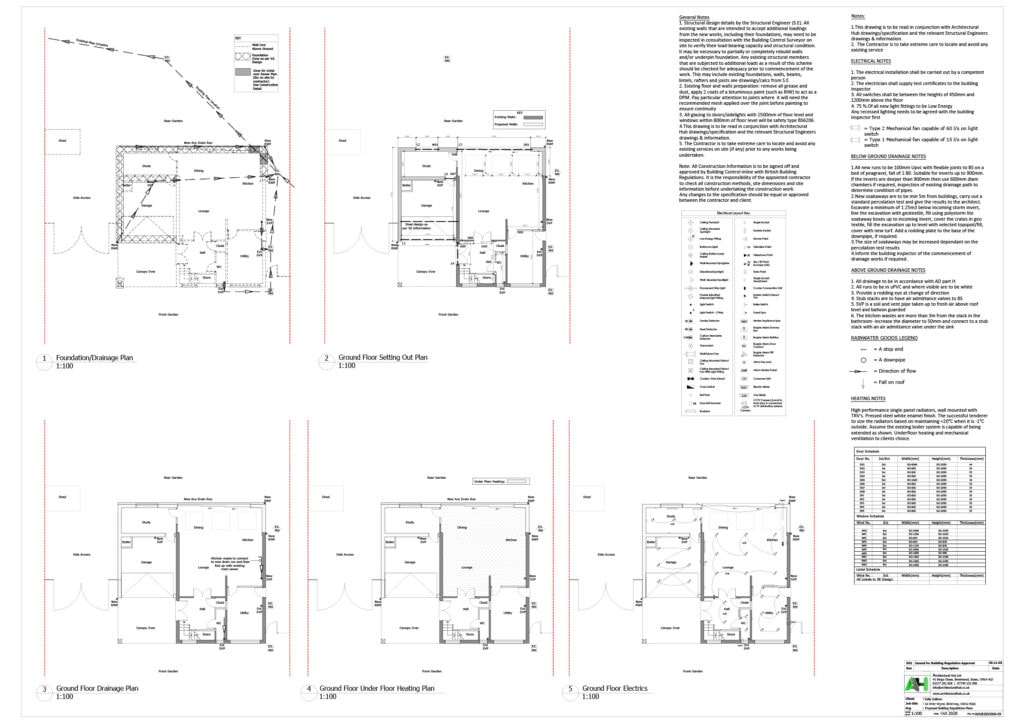
Led by Malcolm Clarke, Chartered Architect, our approach balances creative design with technical precision. We guide clients clearly through every RIBA work stage, from feasibility and concept design through to planning, building regulations and construction drawings.
Homeowners often come to us looking for:
- Contemporary rear and side extensions
- Intelligent space planning
- Better natural light
- A smoother, less stressful planning experience
As both a RIBA Chartered Architect and an ARB-registered practice, our work is professionally regulated, insured, and backed by recognised UK standards.
Google Rating: 4.8/5
Website: www.architecturalhub.co.uk
RJB Architects – Chelmsford
RJB Architects works across Essex, delivering residential extensions, refurbishments and new homes. The practice is known for clear, practical advice and well-considered design solutions tailored to how clients live day to day.
The owner says: “[We’re a] small, friendly architectural practice based in Essex where you receive a personal service throughout. My clients are mainly homeowners looking to convert, alter, extend their existing homes.”
Accreditations: RIBA, ARB
Google Rating: 5/5
Run by: Richard Bailey
Spatial Design Architects – Warley, Brentwood
Spatial Design Architects focuses primarily on residential architecture. The practice develops creative yet buildable solutions, with particular attention to layout efficiency and natural light.
Their website says, “Based in Brentwood, Essex, and surrounded by the metropolitan green belt, we specialise in creating unique homes, larger-scale residential and mixed-use schemes, as well as community sector projects.”
Accreditations: RIBA
Google Rating: 4.7/5
Run by: Brendon Robins
Studio 40 – Billericay
Studio 40 delivers residential and small commercial projects across Essex. The practice is recognised for collaborative working relationships and detailed design development from concept through to completion.
Their website says: “We give your home the heart your family deserves.”
Accreditations: RIBA, ARB
Google Rating: 5/5
Run by: Kieron Peaty
Andrew Davison Architects – Brentwood
Andrew Davison Architects is a long-established Brentwood practice delivering extensions, renovations and bespoke new homes, with a strong awareness of local architectural character.
Their philosophy is “Established in 1993, Andrew Davison Architects has been at the forefront of architectural excellence for over three decades. Our unwavering commitment to delivering exceptional architecture has been our guiding principle and is the cornerstone of our identity.”
Accreditations: RIBA, ARB
Google Rating: 4.8/5
Run by: Andrew Davison
Settle & Green Architects – Brentwood & Rainham
Settle & Green works across residential, commercial and community projects, offering context-sensitive design solutions across Essex.
Their website says: “As a family business built on reputation, we are proud to have developed our skills and qualifications over many years of hands-on involvement within our industry.”
Accreditations: RIBA, ARB
Google Rating: 5/5
Run by: Alan Smith
Design House – Ingatestone
Design House delivers residential extensions, refurbishments and bespoke homes with a focus on modern design solutions that enhance usability and visual coherence.
Design House says “With decades of Architecture experience as a Chartered Practice, we provide the highest levels of design and technical ability in Essex. We are really passionate about what we do in Architecture Design and Planning, and strive to make the best homes for our clients.”
Accreditations: ARB registered
Google Rating: 5/5
MP Chartered Architects – Ongar
MP Chartered Architects provides residential and commercial architecture with a strong emphasis on detailed technical coordination and construction documentation.
When starting the company, the owner’s Vision was to provide architectural services that always put the client at the heart of their project and successfully brought their vision to life by the fusion of practical and solid design principles with imagination, creativity and attention to detail.”
Accreditations: RIBA, ARB
Google Rating: 4.8/5
Run by: Martyn Pattie
How to Choose the Right Architect for Your Project
Instead of asking “Who is the best architect in Brentwood?”, ask:
- Have they completed projects like mine?
- Do I like their design style?
- Do they understand Essex planning policy?
- Are their fees clearly explained?
- Are they ARB registered (and ideally RIBA Chartered)?
- Would I feel comfortable working with them?
Every project is different, and the right architect will depend on your goals, budget and the type of property you’re working with. Taking the time to review your options, explore past work and speak to a few practices can help you make a confident decision.
Frequently Asked Questions
How much does an architect cost in Essex?
Architect fees typically range between 5–15% of construction cost, depending on scope and level of service.
Do I need an architect for a home extension in Brentwood?
Not legally in every case. However, working with a qualified residential architect significantly improves design quality, planning success and project coordination.
How long does planning permission take in Brentwood?
Most householder planning applications take around eight weeks. More complex projects may take longer.
Final Thoughts
Malcolm Clarke says, “The best architect in Brentwood or Essex isn’t necessarily the biggest name or the one with the most awards.
It’s the practice that understands your vision, your site and your local planning authority – and makes the process feel manageable rather than overwhelming.
If you’re planning a home extension, renovation or new build in Brentwood or across Essex, speaking to a local Chartered Architect is a sensible first step.”
If you’re planning a new build, loft conversion or home extension project for 2026 or 2027, please get in touch with us. We’d be delighted to talk through your ideas.