Rear Extension Ideas for Semi-Detached Homes in Upminster

You’ve probably looked out at your garden more than once with a vague sense that something could happen back there. A kitchen that works but only just. A dining area that technically seats six if nobody moves their elbows. A garden-facing wall with nothing but a small window and a lot of missed potential.

For semi-detached homeowners in Upminster, a rear extension is often the most effective answer – not just for the square footage, but for what it does to how the house actually feels to live in.

Why Rear Extensions Work Well for Upminster Semis

A lot of the semi-detached stock in Upminster was built in an era when rooms were rooms and open-plan living wasn’t really a concept. The layouts are functional, but they can feel chopped up – separate kitchen, separate dining room, a living space that doesn’t quite connect to the garden in any meaningful way.

Extending the rear changes all of that. It opens up the back of the house, brings light in from a direction that existing rooms often lack, and creates the kind of flow between indoors and outdoors that genuinely changes how you use the space day to day. In a competitive Essex property market, it also tends to add more value than almost any other single improvement.
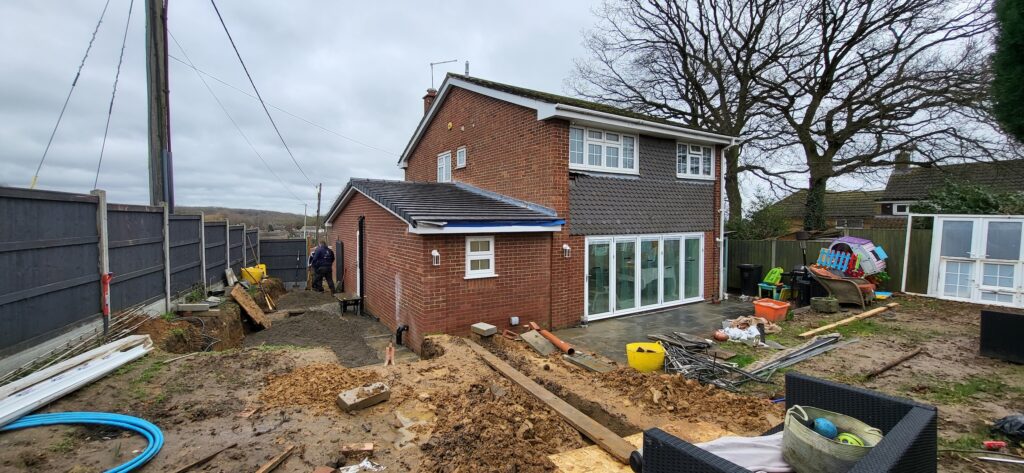
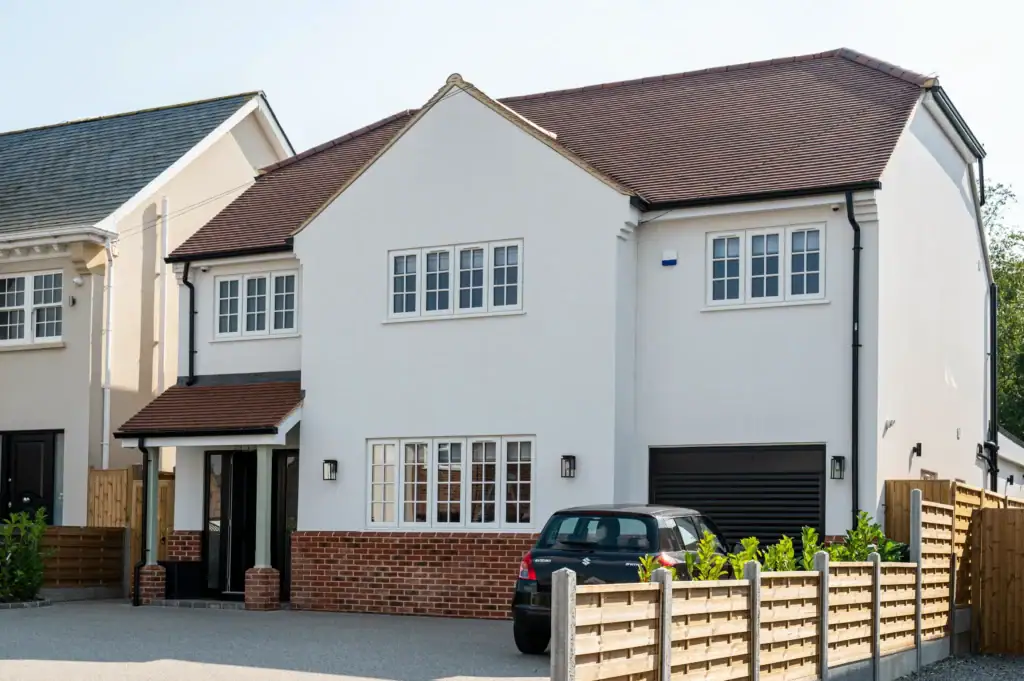
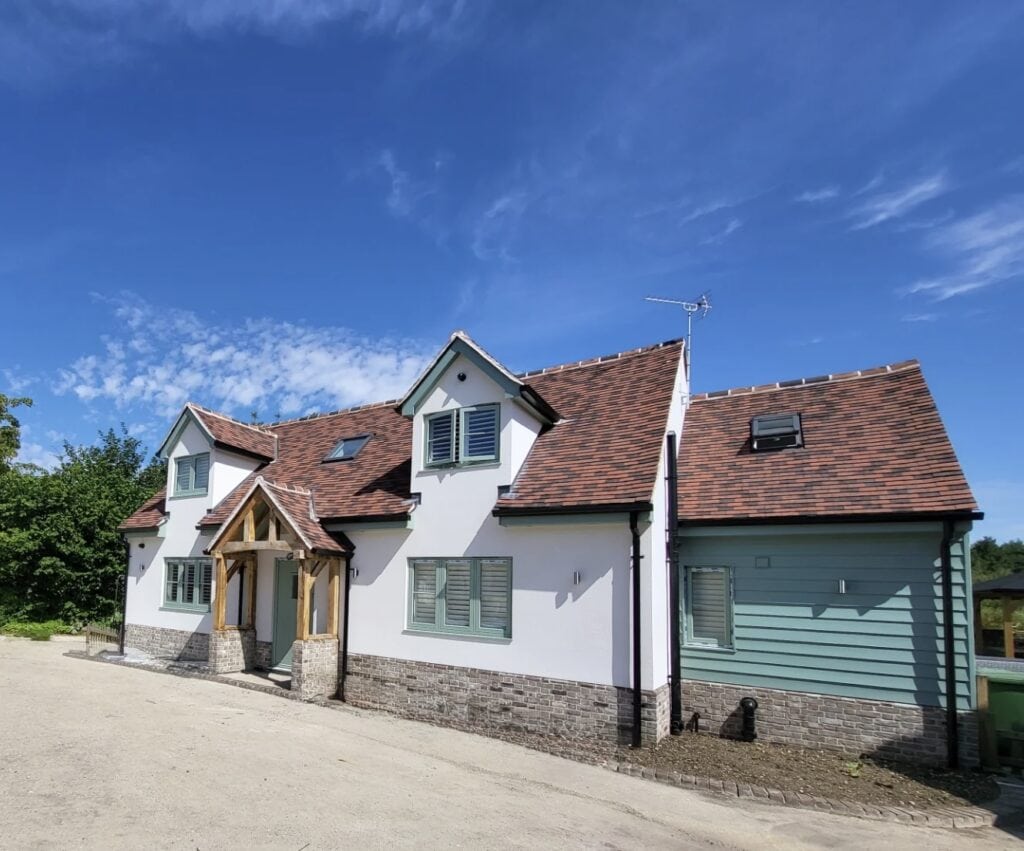
Architectural Hub Bracken Drive Warley Project

Five Rear Extension Ideas Worth Considering in Upminster

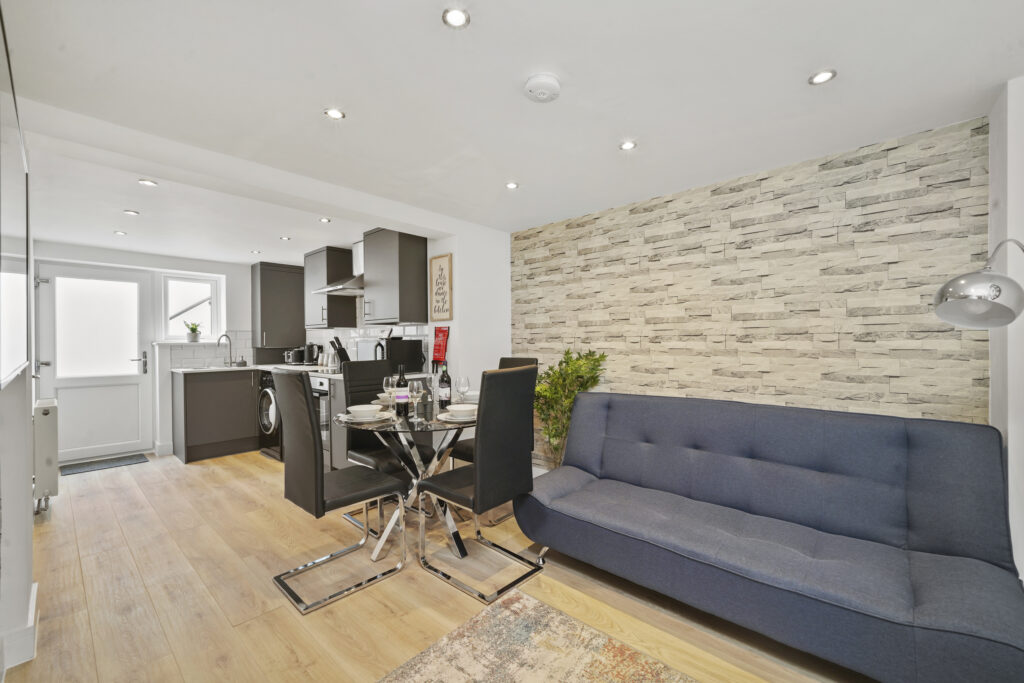
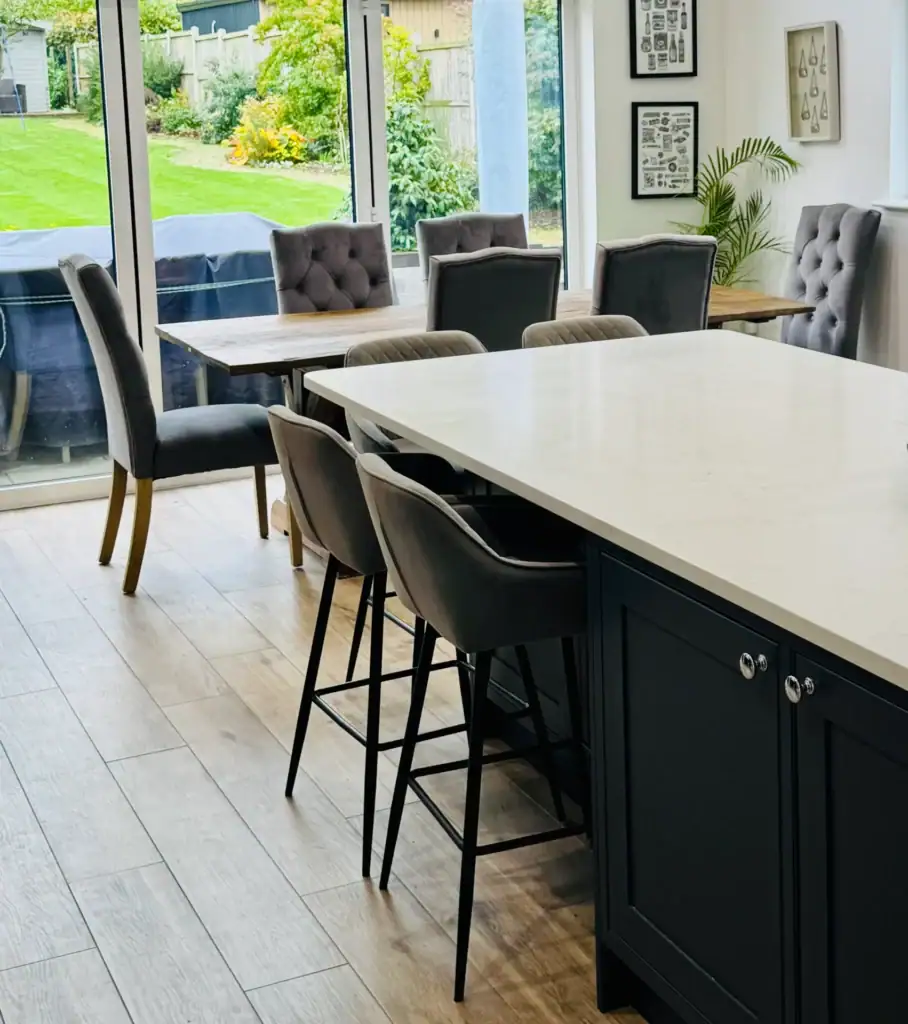
The open-plan kitchen-diner. This is consistently the most requested layout, and the results tend to justify the reputation. Combining kitchen, dining, and living into one connected space works particularly well for family life – it’s easier to cook and supervise children at the same time, easier to host, and much easier to feel like you’re part of what’s happening rather than isolated in a separate room. Pair it with large glazed doors or a rooflight and the light transformation alone is worth the build.

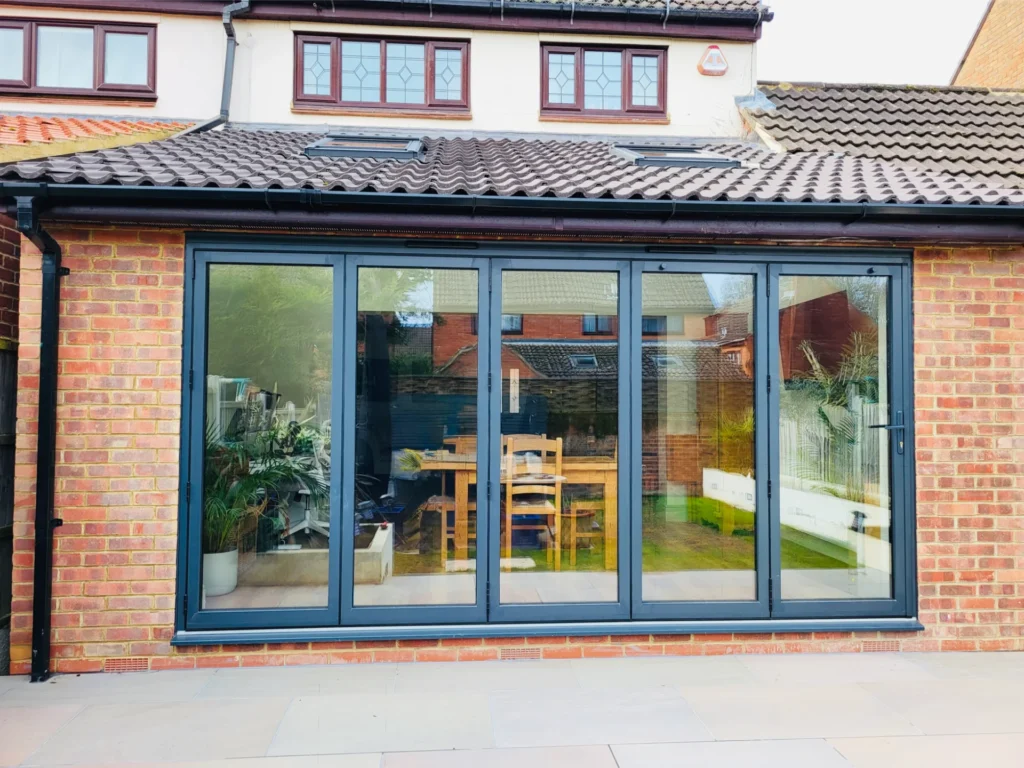
The classic single-storey extension. If the goal is more space without dramatically rethinking your home’s structure, a single-storey rear extension is usually the most straightforward route. A flat roof with a lantern or skylight, sliding or bifold doors opening onto the garden, brickwork that either matches the existing house or makes a deliberate statement – the options are wide and the approach scales well from modest budgets to high-spec finishes.

The wraparound extension. If your semi has unused side access, combining side and rear into an L-shaped footprint can completely reinvent a cramped layout. It’s a bigger project than a straightforward single-storey extension, but for older Upminster semis built with multiple small separate rooms, the transformation tends to be significant. The additional width at the back of the house creates room to breathe that a straight rear extension can’t always achieve.

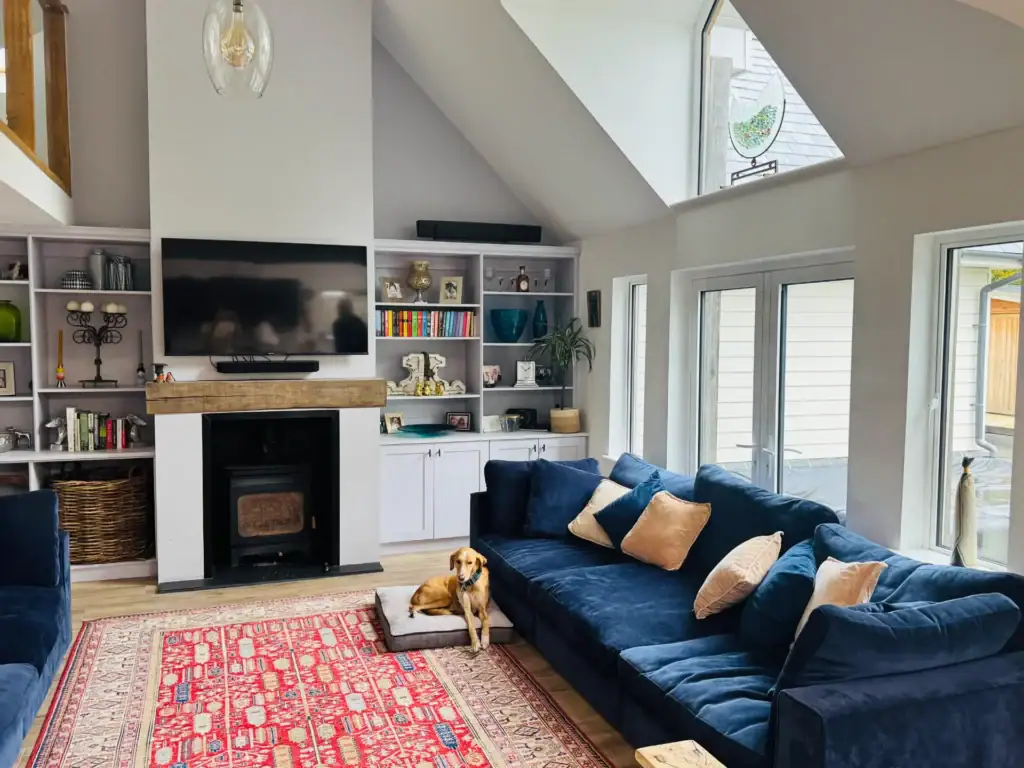
The light-first extension. Sometimes the priority isn’t square footage – it’s making the existing space feel less dark and disconnected. A glass-focused extension with floor-to-ceiling glazing and slim-framed sliding doors can make a modest addition feel genuinely spacious, and it creates a real connection to the garden rather than a theoretical one through a small window. Worth serious consideration if your home backs onto outdoor space you currently barely use.

The separate living room. Not every household wants everything open-plan. A second, quieter living space – a garden-facing snug, a TV room, a room that isn’t subject to the noise and chaos of the main kitchen-diner – can be one of the most practically useful things you add to a busy family home. The best extension isn’t always the most architecturally ambitious one.

Planning Permission: What to Know

Most rear extensions on semi-detached homes in Upminster fall under permitted development, which means no full planning application is required. For semi-detached properties the standard permitted development rules typically allow a single-storey rear extension up to 3 metres deep, or up to 6 metres under the Prior Approval neighbour consultation scheme. Maximum height is generally around 4 metres, and materials should broadly match the existing house.

These are the standard rules, and they come with caveats. Your specific location, whether you’re in a conservation area, and any restrictions attached to your property or road can all affect what’s permitted. Checking with Havering Council before you commit to anything is sensible. Working with an architect who knows the local planning landscape – and has done this in Upminster before – is more sensible still. It avoids the kind of surprises that set projects back by months.

A Note on Working Next to Your Neighbour

Detached homes don’t have this consideration. Semis do. You share a wall, and your extension will affect your neighbour’s outlook to some degree – so scale, light, and privacy are worth thinking about early rather than discovering as an issue midway through the project. Keeping broadly similar proportions to any extension they might have, and being thoughtful about windows that overlook their garden, tends to make the whole process considerably smoother.

How Much Does a Rear Extension Cost in Upminster?

Here’s a rough guide to current costs:

SpecificationCost per m²
Basic single-storey£1,800 – £2,500
Mid-range£2,500 – £3,500
High-spec design£3,500+

These are starting points rather than fixed figures. Working with an architect from the beginning of the project – rather than bringing one in to formalise decisions already made – tends to produce better outcomes for the budget as well as the design. The decisions that cost the most to fix are usually the ones made before anyone with design experience was involved.

What Architectural Hub Does

Architectural Hub connects homeowners in Upminster and across Essex with architects who know the area, understand London Borough of Havering’s planning requirements, and have a track record with exactly this kind of project.

If you have a sense of what you want but aren’t sure where to start – or if you’ve got an idea and want to know whether it’s feasible – Get in touch and tell us about your home. We’ll help you figure out the right next step.

Do I Need An Architect for Planning Permission in Essex?

No — there’s no legal requirement to use an architect when applying for planning permission. Anyone can submit an application. But the projects that run into trouble – delays, refusals, requests for redesigns that push timelines back by months – are overwhelmingly the ones where no architect was involved. Here’s an honest account of when that matters and why.

What Planning Permission Actually Is

Planning permission is approval from your local council to carry out building work that goes beyond what’s permitted under permitted development rights. It sounds straightforward, but in practice planning decisions frequently come down to interpretation — how a design is presented, whether it respects neighbouring properties, how it fits the character of the street. Two almost identical projects can have completely different outcomes depending on how they were designed and submitted.

That’s the gap an architect fills. Not just producing drawings, but understanding how a proposal will be read by the people deciding it.

Can You Apply for Planning Permission Yourself?

Yes, and some people do successfully. The application itself requires accurate scaled drawings, a clear site plan, and a proposal that addresses the local authority’s planning policies for the area. For very simple, low-impact projects — a small outbuilding, a minor change that sits comfortably within permitted development — a straightforward application can work without professional design input.

The difficulty is that most projects aren’t that simple once the details are worked through. Staircase placement, structural constraints, neighbouring sight lines, roofline restrictions — these are the things that look manageable on paper and become complicated once someone who knows what they’re looking at examines them properly. Architectural Hub regularly works with homeowners who come in after a refusal or a request for significant changes, having initially tried to navigate the process themselves. It adds time and cost that a well-prepared first application would have avoided.

When an Architect Makes the Most Difference

Home extensions. The proportions, layout, and natural light of an extension determine whether the finished space actually works for daily life or just technically adds square footage. A design decision made early — where the rooflight goes, how the new space connects to the existing kitchen, whether the rear wall steps or runs straight — shapes everything that follows. Getting it right on paper costs nothing. Changing it during the build costs a great deal.

Loft conversions. Lofts are consistently the most underestimated project type. Head height, staircase positioning, and structural constraints are all factors that can significantly limit what’s achievable — but only if they haven’t been properly assessed before the design is fixed. The most common loft conversion problem Architectural Hub encounters is a staircase that was fitted as an afterthought, compromising both the loft space and the floor below.

Conservation areas and planning-sensitive locations. Brentwood, Hornchurch, Upminster, Billericay, Southend, Chelmsford — each local authority across Essex has its own planning priorities, its own character areas, and its own track record on different types of development.

Malcolm Clarke, RIBA Chartered Architect at Architectural Hub, is direct about this: “Planning in Essex isn’t one-size-fits-all — what gets approved in one town can be a much harder conversation somewhere else. That local knowledge is something you only build up over years of working in the area, and it’s often the thing that makes the difference between a first-time approval and a frustrating back-and-forth with the council.”

Any project where neighbours are a factor. Overlooking, loss of light, and overbearing scale are the three objections that kill the most planning applications. An architect who has worked with the relevant local authority understands how those concerns are assessed and can design around them before submission rather than responding to them after.

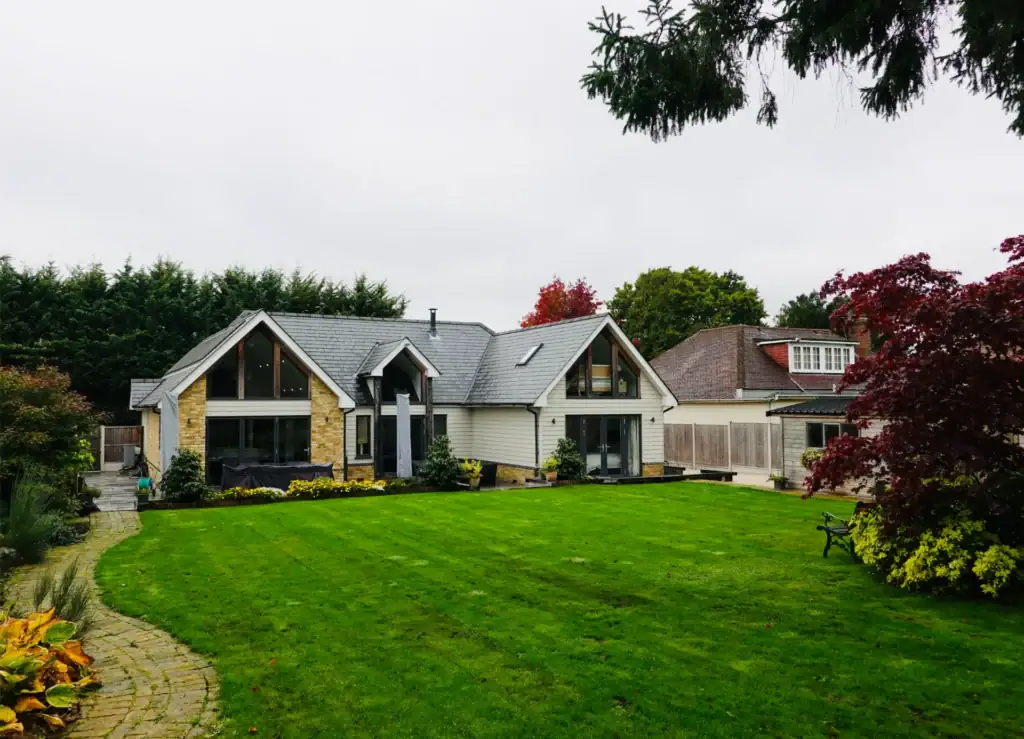
Architectural Hub Clay Hall Development Plot

Why Planning Applications Get Refused

The most common reasons planning applications fail in Essex aren’t dramatic — they’re avoidable. Designs that are slightly too large or too dominant relative to neighbouring properties. Window or door placement that creates overlooking issues the applicant hadn’t considered. Drawings that don’t communicate the proposal clearly enough for planners to assess it with confidence. Applications submitted without reference to the local authority’s published design guidance for that area.

In most cases the underlying idea isn’t the problem. The problem is how it was designed and presented. A refusal doesn’t mean the project isn’t possible — it means the application needs to be rethought, which takes time and money that a better-prepared first submission would have saved.

What An Architect Does Before Submission

The value of architectural input isn’t in the drawings themselves — it’s in the thinking that precedes them. Before Architectural Hub submits any planning application, the process involves assessing how the proposal is likely to be read by the specific planning authority receiving it, identifying where objections might come from and whether the design can address them pre-emptively, and making the adjustments — sometimes small ones, sometimes more significant — that improve the chances of a first-time approval.

George Daly, whose rear extension Architectural Hub designed and took through planning, describes the experience: “Malcolm came up with a completely fresh design idea that we hadn’t even considered, and it works perfectly for our needs. He prepared all the design drawings, submitted the planning application for us, and once it was approved, produced detailed drawings so we could get accurate quotes from builders. The whole process felt seamless and well thought-out.”

That seamlessness is what a properly managed planning process looks like. It’s not the norm for homeowners navigating it alone for the first time.sal.

How Much Does An Architect Cost For Planning Permission?

Fees vary depending on the project, but typically:

The practical case for that investment is this: a refused application costs the application fee, the time lost, and often a redesign fee on top. A construction project that starts with vague drawings tends to accumulate unexpected costs as ambiguities get resolved on site rather than on paper. The architect fee tends to pay for itself in the gap between what a well-specified project costs and what a poorly specified one ends up costing.

One Last Thing to Note: Planning Rules Vary Across Essex

Essex isn’t uniform. Brentwood, Chelmsford, Basildon, Southend, Havering – each local authority has its own character, its own planning priorities, and its own track record on different types of development.

A practice that works across the county builds up a feel for this over time. We know which areas tend to be more sensitive about rooflines, which councils move quickly and which take longer, and how to tailor an application to the audience that’s reading it. For homeowners across Essex, that familiarity is worth something.


Speak To An Architect About Your Project

If you’re unsure whether you need planning permission – or whether an architect is the right next step – we’re happy to have a conversation.

We’ll give you a clear, honest view of your project and what’s involved, without overcomplicating things.

Architectural Hub works with homeowners across Essex Kent and London to design practical, well-considered schemes that stand the best chance of approval.

Book a free consultation or drop us a message and we’ll take it from there.

FAQs

Can I Submit Planning Permission Without Drawings?

No. Every application requires scaled, accurate drawings — at minimum existing and proposed plans, elevations, and a site location plan. The quality and clarity of those drawings directly affects how confident planners feel assessing the proposal.


What Drawings Are Required For Planning Permission?

A standard application requires existing and proposed floor plans, existing and proposed elevations showing all affected sides of the property, and a site plan showing the property in relation to its neighbours. More complex projects may require additional supporting documents such as a design and access statement.


How Long Does Planning Permission Take?

Most applications are decided within eight weeks of validation, though this varies by local authority and by how straightforward the application is. Applications that receive objections from neighbours or require additional information from the council take longer — sometimes significantly so.


What is Permitted Development?

Permitted development rights allow certain types of building work to be carried out without a full planning application, provided the work stays within defined limits for size, height, and materials. The rules differ for houses, flats, listed buildings, and properties in conservation areas, and they change periodically — so checking current guidance before assuming a project is permitted development is always worth doing.


Do All Extensions Need Planning Permission?

No. Many single-storey rear extensions on houses fall within permitted development rights and don’t require a full application. The limits are specific — 3 metres deep for semi-detached and terraced houses, 4 metres for detached, with various height and materials restrictions — and properties in conservation areas or Article 4 Direction areas don’t benefit from the same rights as standard residential properties.

Newsletter Header for WordPress

Want More Help and Advice Like This?

Every month, we send out a newsletter that’s actually worth reading. No filler, no hard sell – just real project case studies from homes across Essex, practical planning tips, honest advice on extensions, renovations and new builds, and the occasional customer story from people who’ve been through the process.

If you’re in the early stages of thinking about a project, it’s a great way to build up your knowledge before you commit to anything.

Sign up here and we’ll see you in your inbox.

Planning Mistakes to Avoid When Extending Your Home in Essex or Kent

A friendly homeowner’s guide from us to you, to aid smoother planning approval

Updated in 2026

If you’re thinking about extending your home, converting a loft, or reconfiguring your space in 2026, you’re probably already realising one thing:

Planning can feel complicated.

The team at Architectural Hub speaks to Essex and Kent homeowners every day who are excited about improving their homes… but worried about the planning process, possible delays, and unexpected costs.

The good news? Most planning problems are avoidable.

After helping homeowners through hundreds of planning applications, we see the same mistakes cropping up again and again. This guide shares the most common ones – and how we help our clients avoid them.

Our aim is simple: To help your project move through planning smoothly, with fewer delays and far less stress.

1. Assuming Planning Rules Are the Same Everywhere

National planning guidance exists, but every council applies it slightly differently.

Something that gains approval in one area may be refused in another – even if the designs look almost identical.

Local planning authorities, represented nationally by the Local Government Association, can interpret national guidance in their own way.

Why this causes problems:
Applications get rejected or sent back for amendments, adding weeks or months.

How Architectural Hub helps:
We work with local planning authorities regularly – especially Brentwood and Havering – and design specifically around their expectations.

We also review:

Designing something that “belongs” in its surroundings dramatically improves approval chances.

2. Submitting Drawings That Aren’t Good Enough

Poor-quality or incomplete drawings are one of the biggest reasons applications stall.

Common issues include:

Our approach:
Architectural Hub prepares clear, accurate, fully compliant planning drawings as standard.

Good drawings reduce planning officer questions, speed up validation, and create confidence in your proposal.

ArchHUB

3. Assuming You’re Covered by Permitted Development

Sometimes you can build without full planning permission. Sometimes you can’t.

You can find general planning permission guidance on the Planning Portal, but having a professional assess your specific property is always recommended.

Permitted development rules are published by the UK Government, but interpreting them correctly for your home is crucial.

Permitted Development does not apply if:

What we do:
Before design starts, we assess your property properly and explain your options clearly.

That early check can save months of redesign later.

Hillway site progress

4. Underestimating Neighbour Impact

Loss of privacy, overshadowing, and overlooking are among the top reasons for refusal.

We design with neighbours in mind by:

A considerate design is far more likely to be approved – and helps maintain good neighbour relationships too.

5. Discovering Drainage Problems Too Late

Hidden drains, shared sewers, and manholes regularly affect extensions.

They don’t stop projects – but they do need addressing early.

Your local water authority, part of the Water UK network, may need to approve works near shared sewers.

Architectural Hub checks:

Early awareness avoids last-minute design changes.

6. Trying to Build Too Much

Planning officers look at balance.

An extension that overwhelms the original house or leaves an unusably small garden is unlikely to succeed.

Our design philosophy:

Well-balanced homes look better – and gain approval more easily.

DSC

7. Skipping a Planning Statement

Many homeowners don’t realise a short written explanation can strengthen an application.

We regularly include Planning Justification Statements that explain:

This helps planning officers understand the thinking behind the design – not just what it looks like.

8. Forgetting About Trees

Trees can affect foundations, layouts, and approval – even if they’re in neighbouring gardens.

Issues include:

Projects near protected trees may require input from professionals registered with the Arboricultural Association.

We flag tree constraints early and advise if surveys are required.

9. Leaving Everything Until the Last Minute

Even simple planning applications take around eight weeks.

Mistakes happen when things are rushed.

Our advice:
If you’re aiming for a 2026 build, start planning now.

Early design = early submission
Early submission = early approval
Early approval = better choice of builders

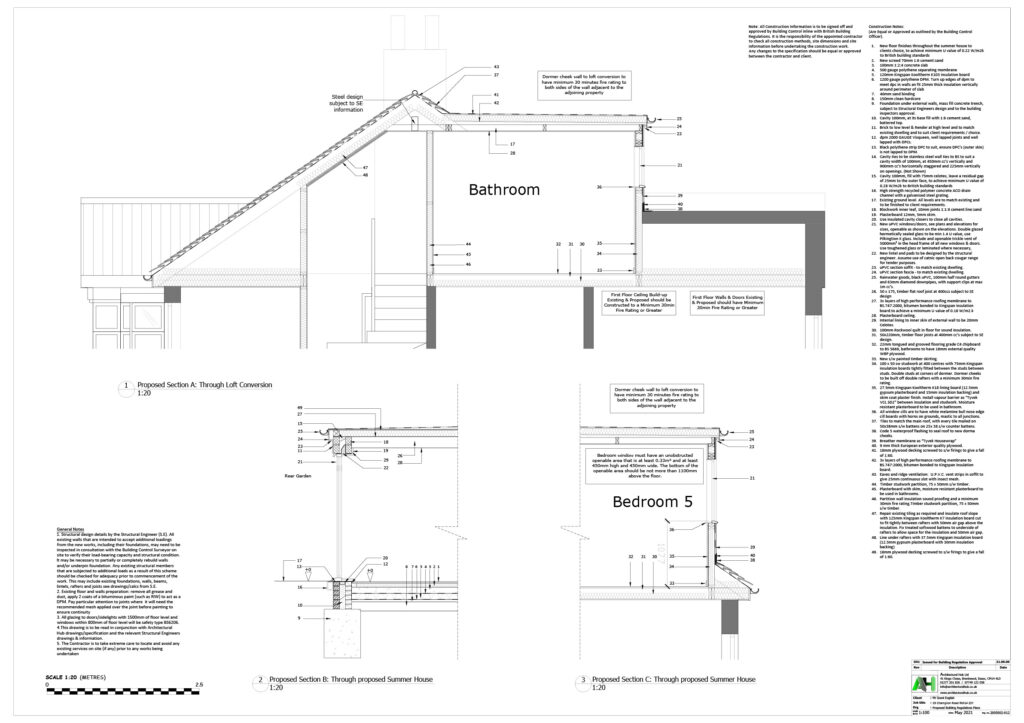
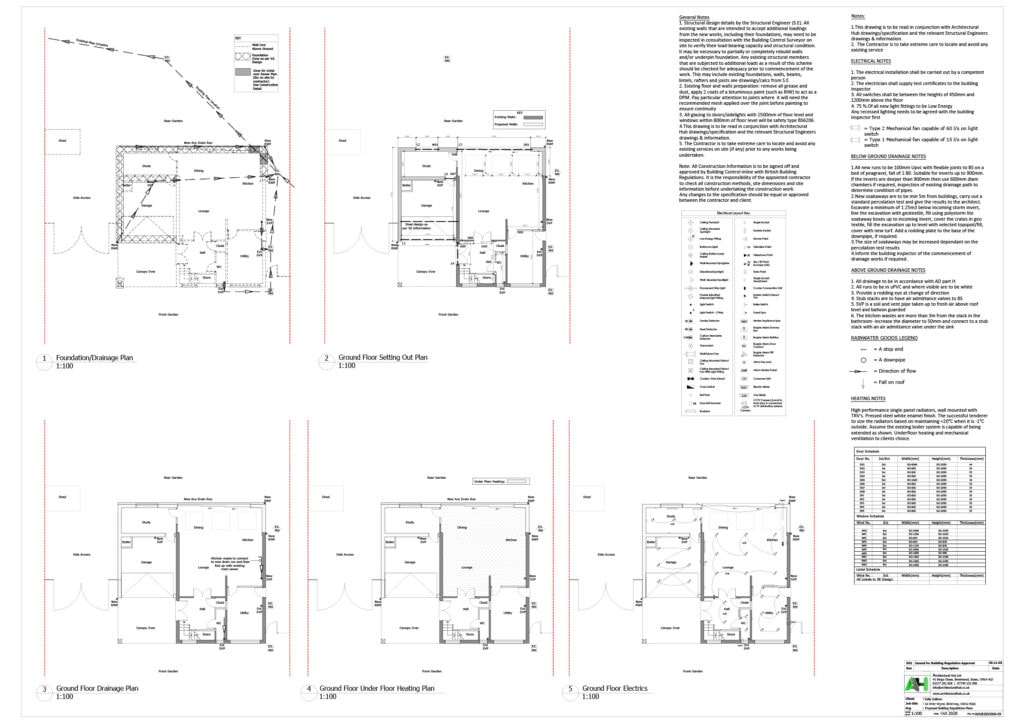
BRegs AHUB D Plans


10. Contacting an Architect Too Late

This is one of the biggest issues we see.

By late winter and early spring, architects, planning officers, and builders are all extremely busy.

The Royal Institute of British Architects explains what an architect does and how they support homeowners through design, planning, and delivery.

Engaging Architectural Hub early gives you:

Early action often saves months – and significant money.

11. Forgetting About Building Regulations

Planning approval is only one stage.

Your project must also comply with Building Regulations covering:

We recommend starting technical drawings while planning is under review, so your build programme isn’t delayed.

12. Ignoring Access and Build Logistics

Planning officers often consider:

We think about these practicalities during design, not after approval.

Architectural Hub Essex Designing Dream Homes Residential

13. Not Allowing for Professional Fees

Planning fees are modest compared to build costs – but other reports may be required.

Typical additional costs can include:

Architectural Hub explains likely costs early so there are no surprises.

Final Thoughts: How Architectural Hub Helps You Start Strong

Planning doesn’t have to feel overwhelming.

With the right guidance, it becomes a structured, manageable process.

At Architectural Hub, we focus on:

If an application is refused, the Planning Inspectorate oversees the planning appeals process in England – but our goal is always to design and prepare applications that avoid refusal in the first place.

If 2026 is the year you plan to transform your home, now is a great time to start.

The earlier your plans are prepared, the earlier they can be submitted.
The earlier they’re submitted, the earlier you’ll receive approval.
And the earlier you’ll be able to secure a good builder.

If you’d like a friendly, no-obligation chat about your ideas, we’d love to hear from you. Get in touch on 01277 201828 / info@architecturalhub.co.uk

We also recommend downloading our handy ‘Homeowners Guide to Planning Permission’ packed with useful information about the planning process, permissions, and how to avoid costly mistakes. Download it here today.


Thinking about extending your home?

Join the Architectural Hub Newsletter today!

Newsletter Header for WordPress

Get clear, practical advice delivered monthly — from planning permission and regulations to design ideas that add real value.

Created for local homeowners in Brentwood and Havering.

Stay informed. Avoid mistakes. Plan properly.

Join the Architectural Hub newsletter today.

Subscribe here!

Common Mistakes Essex Homeowners Make When Creating Open Plan Spaces

At Architectural Hub, we work with homeowners across Essex and the South East on open plan renovations every week. From knocking through a kitchen and dining room to creating large rear extensions, open plan living is one of the most common requests we see.

And while the end result can be fantastic, we often meet clients after things haven’t quite gone to plan – usually because a few key steps were missed early on. Based on our experience, here are the most common mistakes homeowners make when creating open plan spaces, and how to avoid them.

Assuming an Internal Wall Isn’t Load Bearing

One of the first questions we’re asked on almost every project is: “Can this wall come down?”

In many Essex homes – particularly 1930s semis and older properties – internal walls often support floors or roof structures above.

We’ve been involved in projects where walls were removed before a proper assessment, leading to:

Before any wall is removed, we always assess the structure properly. This allows us to confirm whether the wall is load bearing and design the right structural steelwork to keep the home safe.

Treating Steelwork as a Necessary Evil

Steel beams are essential for most open plan layouts, but they’re often seen as a technical detail rather than a key part of the design.

We regularly come across projects where steelwork was:

The result is often bulky beams boxing into rooms or columns breaking up what should be an open space. When steelwork is designed early – alongside the layout – it supports the structure quietly and efficiently, without dominating the space.

Three Corners Sevenoaks

Knocking Through Before Thinking About How the Space Will Work

Another common scenario we see is homeowners removing walls first, then trying to work out how the space will function afterwards.

This can lead to:

On every project, we start by understanding how the household actually lives. How do you cook? Where do you sit as a family? Do you need space to work from home? Designing around real life is what makes an open plan space feel comfortable, not chaotic.

Forgetting About Light, Views and Sightlines

Removing walls doesn’t automatically guarantee a bright space. We’ve seen open plan renovations that still feel surprisingly dark because glazing and sightlines weren’t considered properly.

In many of our Essex projects, the most successful open plan designs combine internal changes with:

Structural steelwork often makes these openings possible, but only when it’s planned as part of the overall design, not added later.

Overlooking Electrics, Heating and Everyday Practicalities

Walls don’t just hold buildings up – they hide services. When walls come down, electrics, plumbing and heating all need to be rethought.

We often see open plan spaces let down by:

Planning these details early makes a huge difference to how the space feels and functions once it’s finished.

Assuming Open Plan Living Is Right for Every Home

Open plan living isn’t a one-size-fits-all solution. Some homeowners later realise they miss quieter spaces, storage or the ability to shut a door.

In these situations, we often design:

The goal isn’t just openness – it’s creating a space that works for how you live.

Underestimating Building Regulations and Structural Approval

Structural alterations must comply with UK building regulations, and this is where problems can arise if projects aren’t properly managed.

We’ve helped homeowners resolve issues where:

By coordinating structure, design and approvals from the outset, we help avoid delays, stress and costly remedial work.

Why Experience Matters in Open Plan Renovations

Most of these issues don’t come from bad intentions – they come from a lack of joined-up planning. Open plan living sits at the intersection of structure, layout and lifestyle.

Our role at Architectural Hub is to bring those elements together, ensuring:

Creating Open Plan Spaces That Genuinely Work

A successful open plan renovation should feel effortless once it’s finished – but that only happens when the right decisions are made early on.

Our advice is shaped by real homes and real projects across Essex and the South East. By learning from the most common mistakes we see, homeowners can approach open plan living with confidence and clarity.

Three Corners Sevenoaks

Thinking About Opening Up Your Home?

If you’re planning an open plan renovation, extension or structural alteration, early advice can save time, money and stress. The team at Architectural Hub works closely with homeowners throughout Essex and the South East to design open plan spaces that are safe, practical and built around how you actually live.


Join the Architectural Hub newsletter today!

Top tips about architectural projects delivered straight to your inbox

Newsletter Header for WordPress

Get clear, practical advice delivered monthly — from planning permission and regulations to design ideas that add real value.

Created for local homeowners in Brentwood and Havering.

Stay informed. Avoid mistakes. Plan properly.

Join the Architectural Hub newsletter today.

Subscribe here!

Helping You Make Confident Property Decisions in Essex, Even When Times Feel Uncertain

When the economic climate feels unpredictable, it’s completely natural to think twice about investing in your home or property.

You might be asking yourself:
Is this the right time?
Is this the right project?
Am I making the right decision?

Architectural Hub understands that moments like these can feel daunting. You’re not just commissioning a design. You’re making a significant financial commitment, often tied to your family’s future, your lifestyle, or your long-term plans.

Based in Essex, Architectural Hub works with homeowners, self-builders and property developers across Essex and surrounding areas, supporting residential architecture projects of all sizes.

Our role goes beyond creating attractive buildings. As members of RIBA and the Architects Registration Board (ARB), we’re here to help you make safe, informed, well-thought-through property decisions that you can feel comfortable with.

Essex Architects Architectural Hub Essex Designing Dream Homes Residential


When Uncertainty Shifts the Conversation

In more confident markets, conversations often start with ambition and big ideas.
When times are tougher, priorities naturally change.

Clients tend to focus more on questions such as:

• Is this site or property suitable for what I want to achieve?
• Can I realistically afford to build this?
• What are the planning risks?
• How vulnerable is my budget to rising costs?
• What happens if circumstances change?

These aren’t design-led questions. They’re life and investment questions.

Good architecture should help answer all of them.

Why Early Conversations Matter So Much

Many of the biggest problems on projects don’t come from bad design. They come from decisions made too late, or with incomplete information.

That’s why we place strong emphasis on early-stage guidance.

As an Essex architecture practice, we regularly support clients with early-stage residential architecture services including:

• Site and feasibility reviews
• Planning risk assessments
• Initial massing and layout studies
• Budget-conscious concept options
• Conversations around phasing or staged delivery

This early clarity gives you space to think.

It means you can move forward, change direction, pause, or refine your plans based on knowledge rather than pressure.

Design That Respects Your Budget

We believe good design and financial realism should work together.

Whether you’re planning a house extension, renovation, loft conversion or new-build home in Essex, we design with:

• Sensible cost parameters
• Practical buildability
• An understanding of current construction conditions

This isn’t about lowering standards. It’s about shaping a project that can actually be built and enjoyed. Because a stunning design that isn’t financially achievable doesn’t serve anyone.

Guidance, Not Pressure

During uncertain times, it’s easy to feel pushed into making quick decisions. That’s not how we work.

Our job is to:

• Talk through your options
• Explain risks in plain language
• Test different approaches
• Help you understand consequences

So you can choose a path that feels right for you.

Sometimes the best advice is to wait.
Sometimes it’s to scale back.
Sometimes it’s to break a project into phases.

All of these are sensible choices when made with the right information.

Building Relationships, Not Just Buildings

We don’t judge success by how fast a project reaches site. We look at:

• How confident our clients feel
• How well buildings perform over time
• Whether clients want to work with us again

Many do because they value straightforward advice just as much as design skill.

A Calm, Steady Partner

Markets will always rise and fall.

What shouldn’t change is the quality of advice, care, and attention clients receive.

Architectural Hub aims to be a calm, steady presence – helping you navigate decisions carefully, thoughtfully, and at a pace that suits you.

If you’re looking for an experienced Essex architect to guide you through your project with clarity and honesty, we’d be happy to talk.

Whatever the market is doing, we’re here to help you make safe, informed property decisions with confidence.

Get in touch with us today!


Planning an extension?

Newsletter Header for WordPress


Start smarter with monthly hints and tips delivered to your inbox.

Join our monthly Architectural Hub newsletter for practical advice on planning permission, building regulations, design ideas and avoiding costly mistakes – tailored for homeowners in Brentwood, Havering and nearby areas.

Clear guidance. No jargon. No pressure.

Sign up here and build with confidence.

Longevity, Track Record, and Reliability: Why Choosing the Right Essex Architect Matters More Than Ever

When the economy feels uncertain, starting a building project can feel a little daunting.

Whether you’re planning an Essex home extension, a renovation, or a new build, you’re not just choosing a design style. You’re choosing an architectural practice you can trust with your money, your time, and your home.

Architectural Hub knows most clients want more than beautiful drawings.
You want reassurance, clarity, and confidence that your project is in safe hands.

That’s why longevity, track record, and reliability sit at the heart of how we work.

Longevity Means Experience You Can Rely On

Architectural Hub has been operating long enough to experience different market conditions, changing planning policies, and rising construction costs.

That matters.

It means we understand:

Longevity isn’t about age for the sake of it. It’s about accumulated experience that benefits you.

For clients, this means calmer guidance, practical advice, and fewer unpleasant surprises along the way.

A Proven Track Record Gives Peace of Mind

When you invest in architectural services, you want to know that projects actually get built.

Not just good ideas.
Not just attractive visuals.
Real-world results.

Architectural Hub’s track record includes:

It shows that we don’t just design buildings – we help real people get real projects built.

For homeowners, this reduces uncertainty. You can see that others before you have trusted us and achieved positive outcomes.

Reliability Makes Your Project Less Stressful

Reliability isn’t flashy, but it’s one of the most important qualities you can look for in an architect.

To us, reliability means:

These small things make a big difference.

When communication is clear and consistent, projects feel calmer. When expectations are managed properly, decisions feel easier.

That’s the environment we aim to create at Architectural Hub.

Cost-Conscious Design That Still Feels Special

Many people worry that good design automatically means high cost. It doesn’t.

At Architectural Hub, we focus on cost-effective architectural design that delivers real value.

This means:

Cost is treated as a design parameter, not an afterthought. The result is architecture that works hard for your budget while still feeling considered, comfortable, and well-designed.

A Residential Architect Who Puts People First

Your home is personal. That’s why we take time to:

We don’t believe in one-size-fits-all solutions.

Every project is shaped around you, the site, and how the building will actually be used.

A Safe Pair of Hands From Start to Finish

Clients often tell us they chose Architectural Hub because we feel steady, grounded, and trustworthy.

Not pushy. Not unrealistic. Not sales-driven.

Just honest, experienced, and professional.

When markets feel unpredictable, having a reliable architectural practice guiding you makes a real difference.

If you’re looking for a residential architect who combines experience, practical thinking, and thoughtful design, we’d love to talk.

Architectural Hub provides residential architectural services across Essex including areas such as Basildon, Brentwood, Upminster, Hornchurch, Chelmsford, Grays, and Maldon. If you’re searching for a local architect who understands planning policies, construction realities, and how to get the best value from your budget, we’re here to help.

Thinking about extending, renovating, or building?
Get in touch for a friendly, no-obligation conversation about your project.

Book a free initial consultation

How to Budget for a Home Extension in Essex and Kent in 2026: Costs, Planning, and What to Expect

If you’re thinking about extending your home in Essex or Kent in 2026, congratulations – you’re at the start of an exciting journey. Whether you’re dreaming of a bigger kitchen, more family space, or simply want to future-proof your home, one thing is certain: a clear, realistic budget will make the entire process smoother, less stressful, and much more enjoyable.

But here’s the part many Essex and Kent homeowners don’t realise:

If you want to build in 2026, the best time to get started is now.
Engaging an architect early means your plans can be created, submitted and approved before the January rush hits – and the earlier your plans are approved, the sooner you can book a builder before their calendars fill up for spring and summer.

In this guide, we’ll walk you through how to plan a smart, stress-free budget for your home extension in 2026. We’ll cover build costs, professional fees, hidden surprises, and clever ways to keep your project on track.

1. Understand the True Cost of a Home Extension in 2026

Let’s start with the big question: how much does a home extension cost?

In 2025, the average UK extension typically ranged between:

Your final cost depends on several factors:

Your layout and design

Knocking down load-bearing walls, adding steel beams, or reshaping rooflines will naturally add cost.

Your glazing choices

Floor-to-ceiling sliders, roof lanterns and corner glass look stunning – but they sit at the higher end of most budgets.

Your kitchen and finishes

Most homeowners spend more than expected on their kitchen. A quality kitchen can easily account for a quarter of your budget.

2. Don’t Forget the Invisible Costs (Professional Fees)

Many of the essential project costs happen before your builder picks up a single tool.

Expect the following:

And this is where the timing becomes important…

If you engage your architect now, you can get your plans drawn, refined and submitted long before the January surge in planning applications.
Councils slow down over Christmas, then get flooded in the New Year – meaning early submissions often enjoy faster approval.

The quicker your approval comes through, the sooner you can start approaching builders before spring slots are taken.

3. Set Aside a Healthy Contingency

Every project should include a contingency fund.

Recommended contingency: 10–15%

This covers:

Ground conditions are especially unpredictable – old foundations, hidden drains or clay-heavy soil can add thousands. A contingency helps you absorb these surprises with far less stress.

4. Factor in Material Cost Fluctuations

Steel, timber and concrete have all seen volatile pricing in recent years. Whilst we hope 2026 will be more stable than the post-pandemic years, costs will still fluctuate.

A good architect can help you:

Good design doesn’t just look good – it saves money.

5. Plan Your Timeline (This Part Affects Your Budget More Than You Think)

One of the biggest budget mistakes homeowners make is assuming they can start building the moment they decide to extend.

Here’s a realistic timeline:

Design phase: 3–6 weeks

Planning permission: 8–14 weeks

Technical drawings plus building regs: 4–6 weeks

Tendering to builders: 2–6 weeks

Lead time before building starts: 2–6 months

Building Control sign off to start on site: 4-6 weeks

Which means:

If you start in January, you’re unlikely to be on site before summer.

But if you engage your architect now, you can get your plans in early, speed up your approval, and crucially, book a builder before the spring rush when everyone else tries to do the same thing.

Builders’ diaries fill fast. The best ones often book up 6–12 months in advance.

6. Think About the Build Cost and the Finishing Cost

Many homeowners plan their budget based solely on the build cost. But the finishing touches can represent 30–40% of your total spend.

Don’t forget to include:

A polished finish transforms your extension from “new room” to “wow”. It’s these items that transform a house into a home.

7. Be Decisive (Changes Eat Budgets Alive)

The fastest way to blow your budget is to make design changes once your builder is already on site. Everything becomes more expensive when the project is live, and one change can have a ripple effect on other changes.

To avoid this:

Again, engaging your architect early prevents rush decisions and gives you time to explore options calmly.

8. Why Planning Early Saves You Money (and Stress)

Let’s tie everything together with one of the most important budget principles:

The earlier you begin, the more control you have over your costs.

Starting now means:

Waiting until January is the most common homeowner mistake – but also the most avoidable.

9. Final Thoughts: Start Now for a Smoother, Cheaper 2026 Project

Budgeting is not just about adding up numbers – it’s about timing, preparation and making good decisions early.

To recap:

And most importantly:

Engaging an architect now gives you the best head start.
You get your plans drawn before the rush, your application in early, your approval faster
and you secure your builder before their 2026 schedule fills up.

If you want to enjoy a fresh, beautifully extended home next year, now is truly the perfect moment to begin.

Why You Should Engage an Architect Before Christmas: Beat the January Rush and Secure Your Builder Early

If you’re thinking about extending, renovating or reconfiguring your home next year, the smartest thing you can do right now is start the process before Christmas. It might sound early – especially if you’re still thinking about gifts, decorations or festive plans – but in the world of home improvements, timing is everything.

Every single year, the same pattern happens:

But if you get ahead of the rush, your project can move faster, more smoothly and with far less stress.

Here’s why engaging an architect before Christmas is one of the best decisions you’ll make for your home improvement plans.


1. January Is the Busiest Month for Planning Department

Think of January as the “New Year, New Home” moment.

People come back from the Christmas break full of motivation and decide:

“This is the year we extend the kitchen.”
“This is the year we convert the loft.”
“This is the year we finally build the garden room.”

Local planning departments feel the weight of that enthusiasm almost immediately.

What happens in January?

Even a straightforward planning application can take weeks longer than usual simply because of volume.

But if your plans are submitted before Christmas?

You bypass the rush entirely.

Your application enters the system ahead of the January wave, meaning you’re far more likely to receive a faster decision – and a much smoother experience.


2. Getting an Architect Now Gives You a Proper Design Window

Good design takes time.

Your architect will need to:

Trying to cram this process into early January – while everyone else is doing the same – is stressful and counterproductive.

Starting now gives you:

Rushed design leads to mistakes.
Thoughtful design leads to beautiful, functional spaces.


3. Approved Plans Early in the Year = Better Access to Builders

This part is absolutely crucial.

January and February are peak booking months for builders.

Reputable builders fill their diary fast – usually months in advance. Many homeowners don’t realise that builders often book spring and summer slots early in the year.

If you wait until:

…you may not be able to start building until late summer or even autumn.


4. Builders Prioritise Projects With Approved Plans

When builders are juggling demand – especially early in the year – they choose the simplest, most organised projects first.

And the simplest projects are the ones with:

Full architectural drawings
Approved planning permission (or confirmed permitted development)
Clear structural information
A client ready to go

If your plans are approved long before other homeowners even begin, you’ll be in a prime position to secure your preferred builder and earliest construction dates.


5. Starting Before Christmas Saves Months on Your Project Timeline

Let’s look at two timelines…

Homeowner A waits until January

Total delay: 6–12 months


Homeowner B starts before Christmas

Total time saved: 4–8 months

This is why “planning early” isn’t just a suggestion – it’s a strategic advantage.


Belvedere After Photo

6. You Avoid the “We’re Too Busy” Problem

In January, architects, planning officers and builders all hear the same thing:

“We’d like to start the project as soon as possible.”

But in reality:

Starting before Christmas means you’re ahead of everyone else.

While others are scrambling, you’re calmly progressing.


7. You’re More Likely to Secure Your Preferred Builder

Good builders are in demand.

They don’t need to chase work. And they often choose:

If you approach a builder in January with no plans, no approvals and no design work, they may hesitate to commit – especially when they have ready-to-go enquiries from prepared clients.

Having your architectural package ready shows you’re serious, prepared and committed.


8. You Enter the New Year With Momentum and Clarity

Instead of spending January:

…you’ll enter the year with:

A complete design
A submitted planning application
A clear project cost plan
Builder conversations already underway
A defined path forward

That is an incredibly empowering place to be.


9. You Reduce the Risk of Last-Minute Surprises

Good architects spot:

The earlier these are found, the easier (and cheaper) they are to resolve.

Leaving everything until January increases the risk of running into these “unknowns” at the worst possible time.


10. It Makes Your Build More Cost-Effective Overall

Early planning allows you to:

Most homeowners underestimate how much money they save simply by being early.


Final Thoughts: Start Before Christmas for a Smoother, Faster, Less Stressful Project

If you want your extension, renovation or new build to run smoothly next year, starting before Christmas is one of the smartest decisions you can make.

You’ll avoid:

And you’ll gain:

The secret to a successful home project isn’t just good designit’s good timing.
And the best time to begin is now, before the rush begins.

Get It Right First Time: Why You Should Use a Qualified Architect

When it comes to planning a building project, whether it’s a new home, an extension, or a commercial space, getting it right the first time is essential. Mistakes can be costly and time-consuming, leading to delays and frustrations. One of the most effective ways to ensure the success of your project is to engage a qualified architect. In this blog, we’ll explore the numerous benefits of hiring an architect and how their expertise can make all the difference in bringing your vision to life.

The role of an architect

Architects are trained professionals who specialise in the design and planning of buildings and structures. Their expertise extends beyond aesthetics; they ensure that your project is functional, sustainable, and compliant with local regulations. From the initial concept to the final build, architects play a crucial role in guiding you through every step of the process.

Why you should use a qualified architect

  1. Expertise and experience

Engaging a qualified architect means you’re tapping into a wealth of knowledge and experience. They understand design principles, building regulations, and materials, which can significantly enhance the quality of your project. With their training, architects can foresee potential issues and mitigate them before they arise, saving you time and money in the long run.

  1. Tailored design solutions

Every project is unique, and a qualified architect will work closely with you to create a design that reflects your vision, needs, and lifestyle. They take the time to understand your preferences and requirements, resulting in a personalised solution that maximises the potential of your space. Architects can balance functionality and aesthetics, ensuring your building is both beautiful and practical.

  1. Compliance with regulations

Navigating the maze of planning permissions and building regulations can be daunting. A qualified architect has an in-depth understanding of local laws and can help you ensure that your project complies with all relevant regulations. This not only avoids potential legal issues but also streamlines the approval process, getting your project off the ground quicker.

  1. Effective project management

Architects often take on the role of project manager, coordinating various aspects of the build process. They liaise with contractors, engineers, and other professionals to ensure that the project runs smoothly and stays on schedule. Their organisational skills can help prevent delays and keep the project within budget, giving you peace of mind throughout the construction process.

  1. Value for money

While hiring an architect may seem like an added expense, it can actually save you money in the long run. Their expertise can help you avoid costly mistakes, and their ability to source materials and manage the project efficiently can lead to cost savings. Additionally, a well-designed building is more likely to retain its value and appeal to future buyers.

  1. Sustainable design

Sustainability is a crucial consideration in modern architecture. Qualified architects are trained in environmentally friendly design practices and can help you create a building that is energy-efficient and sustainable. They can recommend materials and technologies that minimise your carbon footprint and reduce long-term operating costs.

The process of working with an architect

  1. Initial consultation: The journey begins with an initial consultation, where you discuss your ideas, needs, and budget. The architect will assess your site and provide insights on the feasibility of your project.
  2. Concept development: After understanding your vision, the architect will create initial design concepts for your review. This phase allows for collaboration and adjustments based on your feedback.
  3. Design development: Once a concept is approved, the architect will develop detailed drawings and specifications. This stage includes considering materials, finishes, and technical aspects of the design.
  4. Planning applications: Your architect will handle the necessary planning applications, ensuring compliance with regulations and addressing any concerns raised by local authorities.
  5. Construction oversight: Throughout the construction phase, the architect will monitor progress, ensuring that the project aligns with the approved design and quality standards. Regular site visits and communication with contractors are essential to address any issues that arise.

Conclusion

Investing in a qualified architect is one of the best decisions you can make for your building project. Their expertise, creativity, and project management skills can help you achieve your vision while ensuring compliance with regulations and managing costs effectively. By getting it right the first time, you can enjoy the process of creating your dream space without the headaches that often come with construction projects.

If you’re considering a new build or renovation, don’t hesitate to consult a qualified architect. They can guide you through every step, turning your ideas into reality with precision and flair. For expert architectural services and inspiration, get in touch today on 01277 201828. Your dream project is just a consultation away.

Projects on greenbelt land

When considering projects on greenbelt land, there are several key factors to keep in mind. Here are some important things to know: 

  1. Planning permission: Greenbelt land is often subject to stringent planning regulations. Before undertaking any construction or development, it is crucial to understand the specific planning restrictions. Building on greenbelt land typically requires a compelling justification and a clear demonstration of exceptional circumstances. 
  1. Conservation and environmental concerns: Greenbelt areas are designated to protect and preserve natural landscapes, wildlife habitats, and historical sites. Any proposed project on greenbelt land must consider environmental sustainability, biodiversity conservation, and the impact on the local ecosystem. 
  1. Community consultation: Development on greenbelt land often requires engaging with the local community and addressing any concerns they may have. It is important to involve the community in the planning process and seek their feedback and input. 
  1. Alternative development options: Before considering greenbelt land, explore other possibilities for development, such as brownfield sites or existing urban areas. Utilising previously developed land is often encouraged as a more sustainable option. 
  1. Long-term impact: Consider the long-term implications of the project on the greenbelt area. Assess how the development will affect the character and integrity of the landscape, as well as potential changes to the visual, ecological, and recreational aspects of the area. 
  1. Collaboration with professionals: Engage professionals who have experience in working with greenbelt land, such as architects, planners, and environmental consultants. Their expertise can help ensure that your project is compliant with regulations, preserves the natural value of the land, and integrates sustainable design principles. 
  1. Public access and enjoyment: Consider how your project can contribute to public access and enjoyment of the greenbelt area. This could involve incorporating public open spaces, walking trails, or preserving and enhancing existing features that benefit the community. 

It is important to note that regulations and guidelines for greenbelt land can vary depending on the country and specific local planning authorities. Consulting with experts and conducting thorough research will help you navigate the process and ensure compliance with the relevant regulations. 

Architectural Hub

Architectural Hub

Typically replies within an hour

I will be back soon

Architectural Hub
Hey there 👋
Interested in our services? We’re here to help!
WhatsApp