
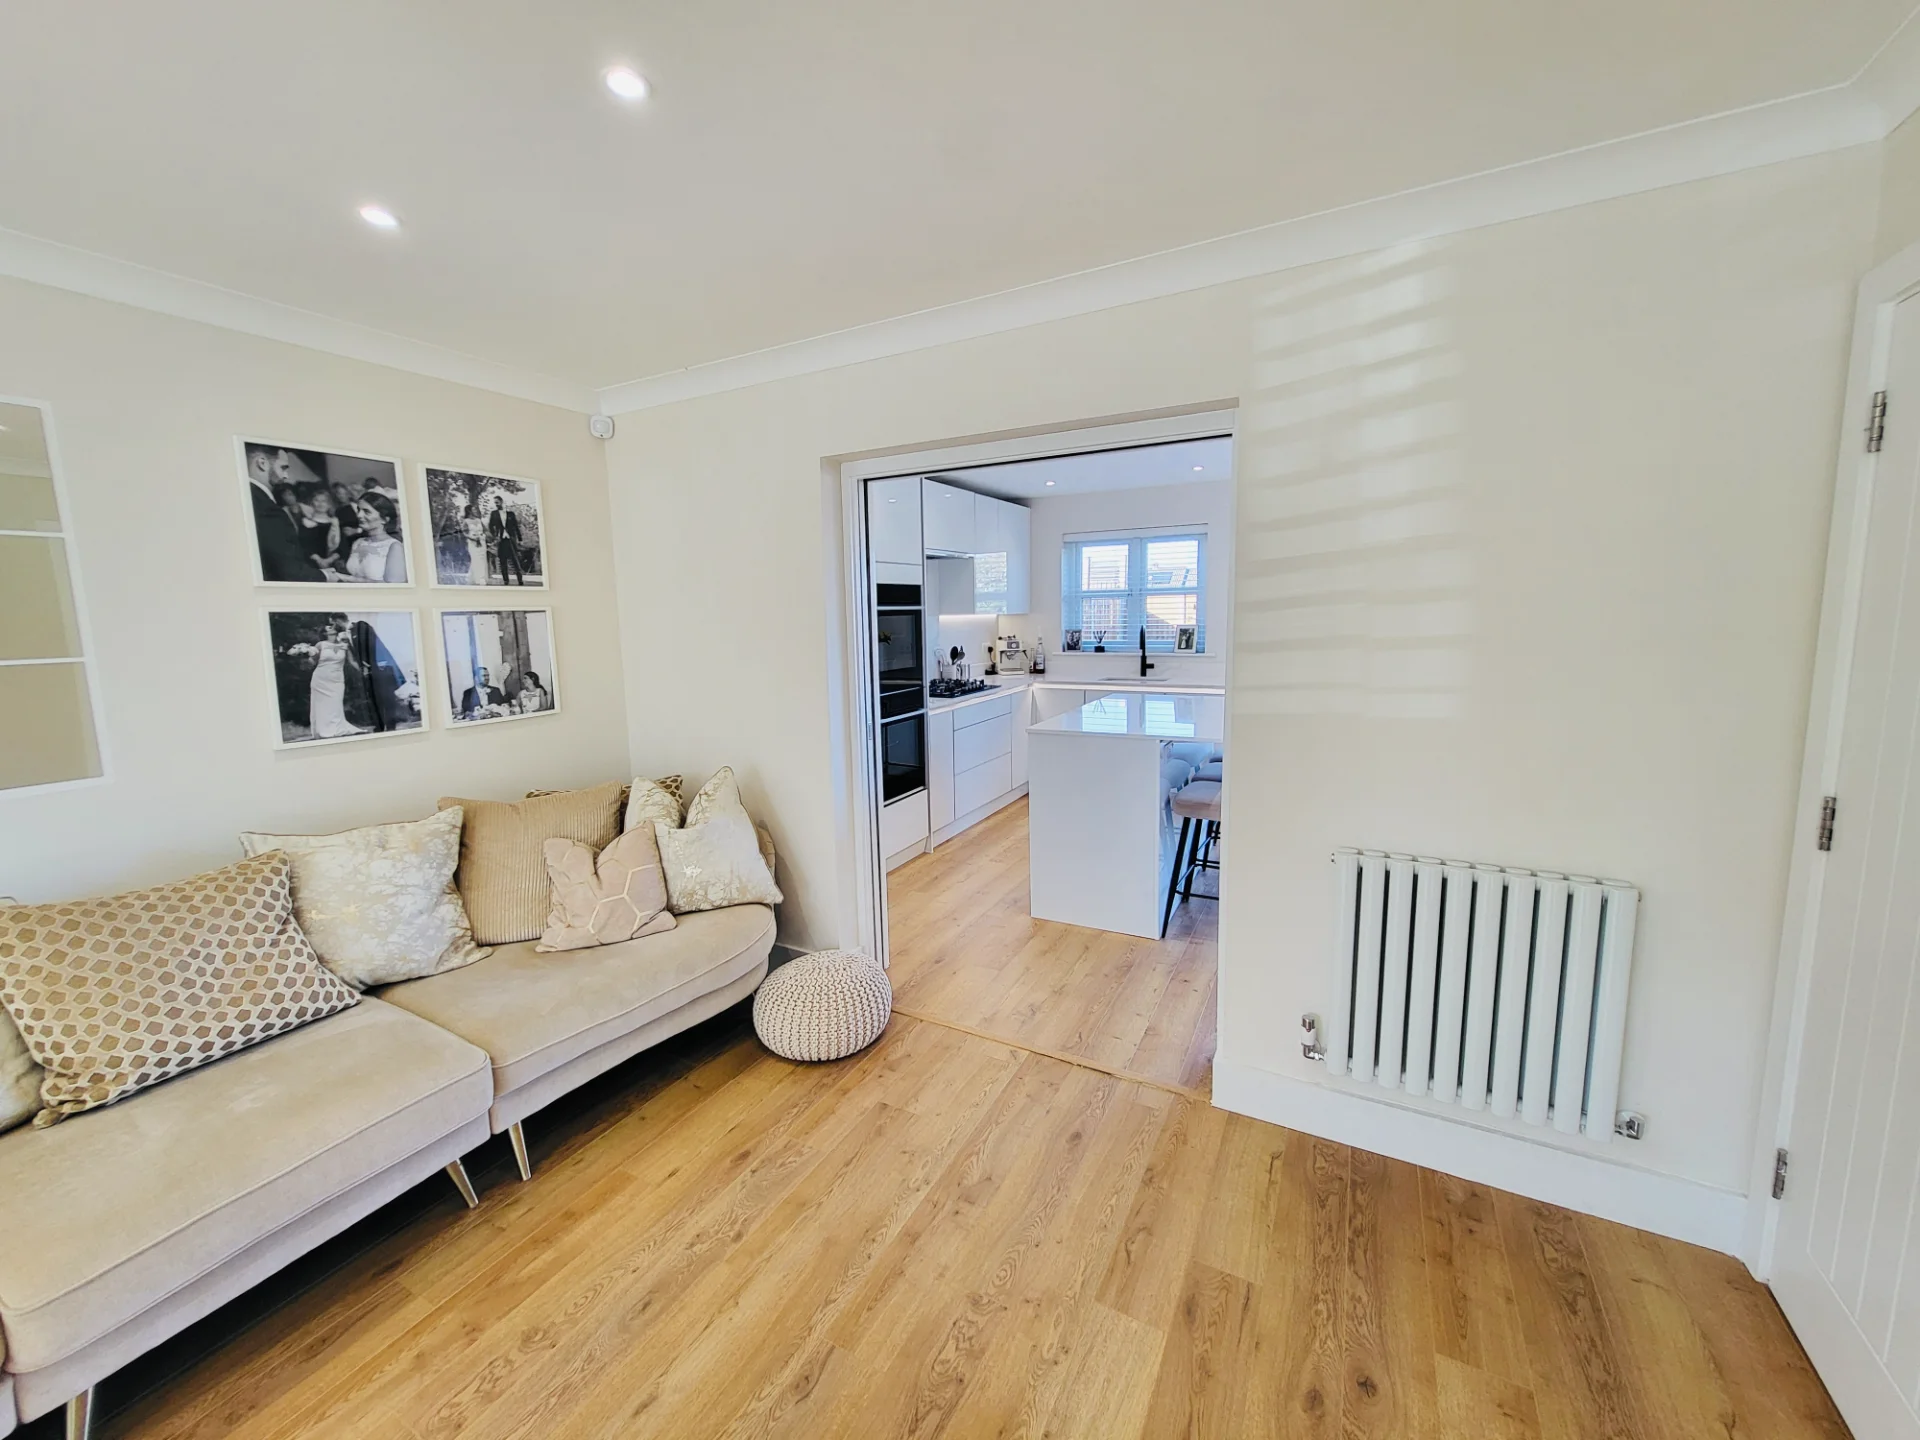
With the cost of moving prohibitive, maximising space in our homes has never been more critical. One perfect solution is garage conversions. Whether you’re looking to create an extra living area, a home office, or even a rental unit, a garage conversion can be an excellent investment. In this blog, we’ll explore everything you need to know about garage conversions, from planning and design to costs and benefits.
What is a garage conversion?
A garage conversion involves transforming an existing garage into a usable living space. This can include converting the garage into a home office, gym, playroom, or additional bedroom. The process typically involves insulation, flooring, lighting, and plumbing work, depending on the intended use of the new space.
Why consider a garage conversion?
- Increased property value: A well-executed garage conversion can significantly increase the value of your home. Potential buyers often appreciate the added living space and versatility.
- Cost-effective solution: Compared to moving to a larger home, converting your garage can be a more economical way to increase living space. It usually costs less than building an extension.
- Customisation: With a garage conversion, you have the opportunity to design a space that meets your specific needs and tastes. You can choose layouts, materials, and finishes that suit your lifestyle.
- Sustainability: Converting an existing structure is a more environmentally friendly option than new builds, as it reduces the demand for new materials and minimises construction waste.
Key considerations before starting a garage conversion
- Planning permission: In many cases, garage conversions do not require planning permission, but it’s essential to check local regulations. If your garage is attached to your house or if you live in a conservation area, you may need to obtain permission.
- Building regulations: Regardless of planning permission, your conversion will likely need to comply with building regulations. This includes aspects such as insulation, ventilation, fire safety, and electrical work. Consulting with a professional can help ensure you meet all requirements.
- Design and layout: Consider how you want to use the new space. The design should reflect its intended purpose while maximising natural light and flow within your home. Open-plan layouts are popular for multifunctional spaces, while traditional designs may suit a dedicated office or bedroom.
- Budgeting: Understanding the costs involved is crucial for a successful conversion. Typical costs can range from £5,000 to £30,000 or more, depending on the complexity of the project and materials used. It’s advisable to get quotes from several contractors and factor in a contingency budget for unexpected expenses.
The conversion process
- Initial consultation: Engage with a professional, (like us!) to discuss your vision and requirements. They can provide valuable insights into design options and feasibility.
- Design phase: Once you have a clear vision, the design phase begins. Architects can help create detailed plans that maximise space and ensure compliance with building regulations.
- Construction: After obtaining the necessary approvals, construction can commence. This typically involves clearing out the garage, adding insulation, installing flooring, and incorporating electrical and plumbing elements as needed.
- Finishing touches: Once the structural work is complete, it’s time to add the finishing touches. This includes painting, furnishing, and decorating the space to suit your personal style.
Common uses for garage conversions
- Home office: With the rise of remote working, many people are converting their garages into dedicated office spaces. This allows for a quiet, distraction-free environment away from the main living area.
- Guest room: An ideal solution for accommodating guests, a converted garage can serve as a cosy bedroom complete with an en-suite bathroom.
- Playroom: Families with children often convert garages into playrooms or entertainment spaces, providing a safe area for kids to play while keeping toys contained.
- Rental unit: If local regulations allow, converting your garage into a self-contained rental unit can provide a source of additional income, making it a smart investment.
Conclusion
A garage conversion can significantly enhance your home’s functionality and value. With careful planning, adherence to regulations, and a clear vision of how you want to use the space, your garage can be transformed into a beautiful and practical area that meets your needs. Transforming your garage might just be the home improvement project you didn’t know you needed!
For more information and inspiration, get in touch today on 01277 201828.

