
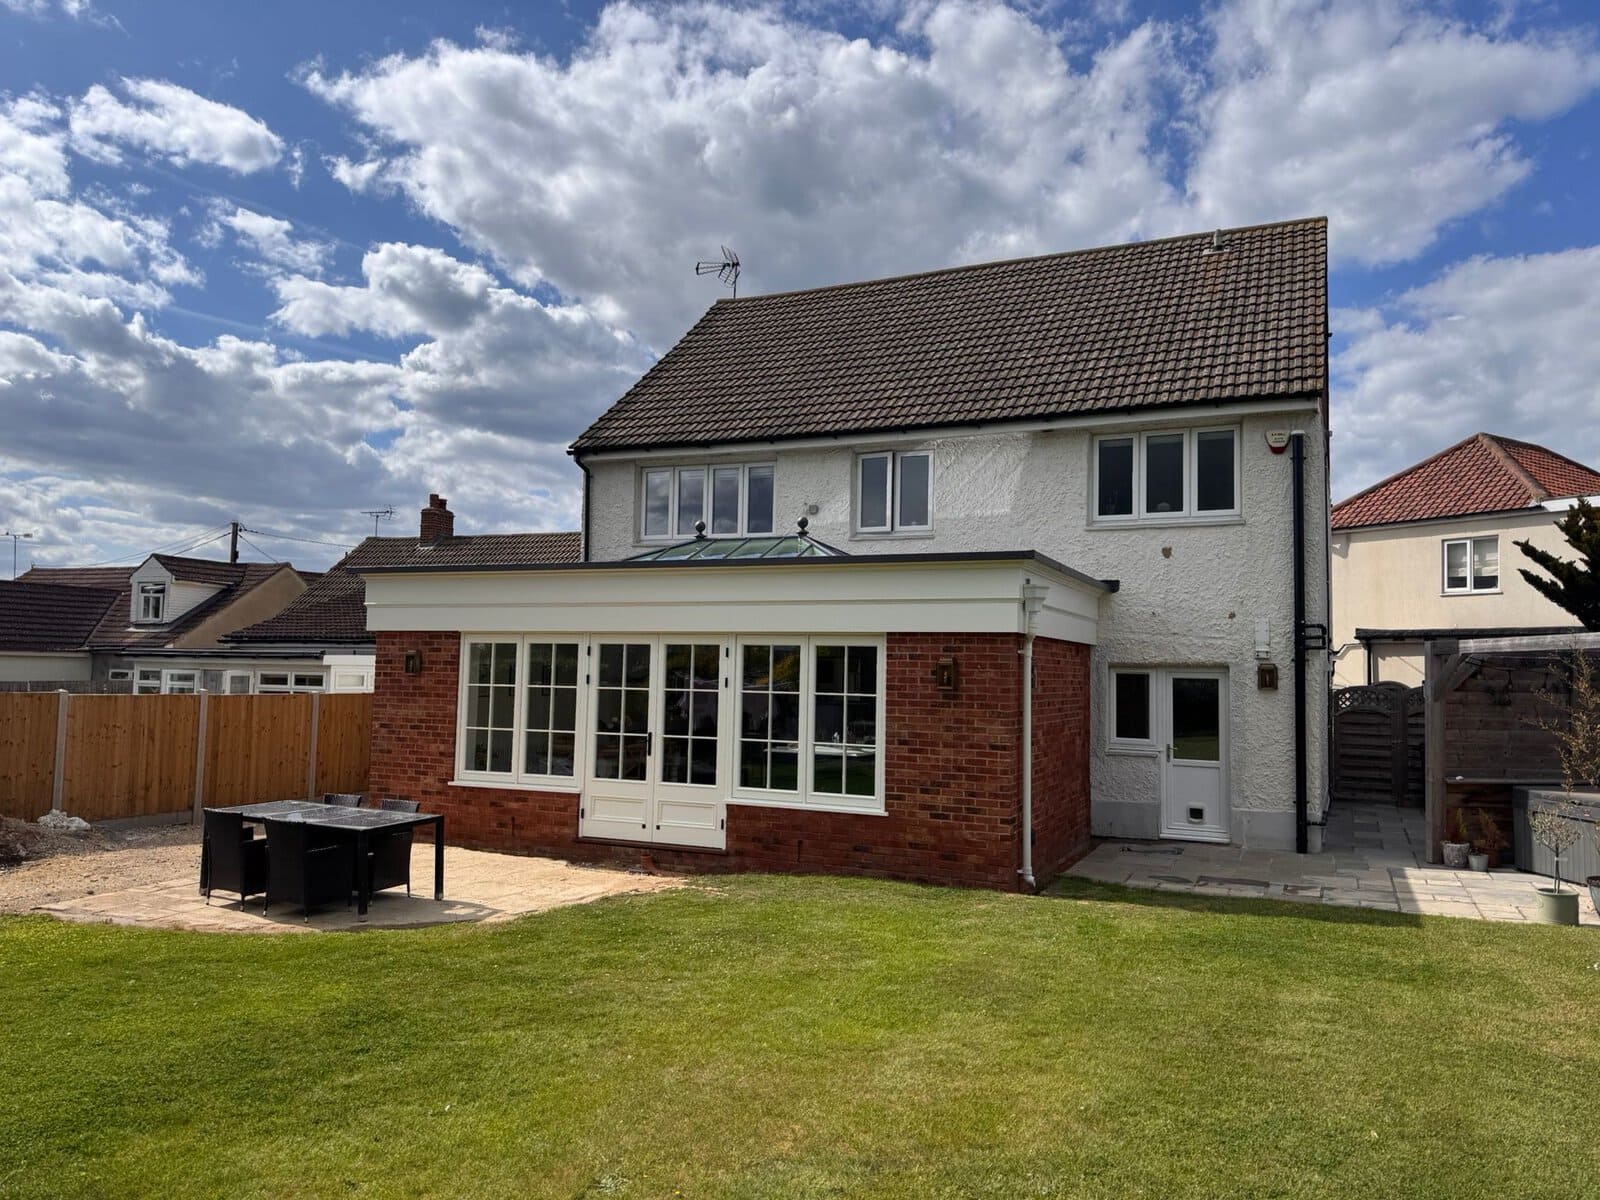
When George Daly contacted Architectural Hub about his semi-detached home in Stanford-le-Hope, he had a rough idea of what he wanted — more space, a better connection to the garden, a ground floor that felt less chopped up. What he didn’t have was a clear picture of how to get there.
What happened next is a good illustration of why the design process matters as much as the build itself.
The Starting Point
Like a lot of semi-detached homes in Stanford-le-Hope and Thurrock, George’s property had the bones of something much better than its current layout suggested. Good-sized plot, reasonable garden, a ground floor that had been divided into separate functional rooms in the way that made sense when the house was built but felt increasingly at odds with how a family actually lives.
The kitchen worked. The dining room worked. But they didn’t work together, and neither connected meaningfully to the garden behind them. It’s a pattern Malcolm Clarke, RIBA Chartered Architect at Architectural Hub, recognises immediately in Stanford’s semi-detached stock.
“A lot of these homes have more potential than their owners realise,” Malcolm says. “The constraint isn’t usually the plot — it’s the existing layout, and people tend to think in terms of extending what’s already there rather than rethinking it.”
The Design Process
George’s brief was fairly open, which gave Malcolm room to work. Rather than drawing up a plan that simply added square footage to the existing footprint, Malcolm came back with a design that approached the back of the house differently — a layout George hadn’t considered but recognised immediately as the right answer.
In George’s words: “Malcolm came up with a completely fresh design idea that we hadn’t even considered, and it works perfectly for our needs.”
This is the part of the process that often gets undervalued. Most homeowners arrive with a reasonable idea of what they want — more kitchen space, bifold doors, a rooflight — but the specific configuration of those elements, how the new space connects to what already exists, where the light comes from and at what time of day, how the extension affects the garden — these are design decisions that make a significant difference to whether the finished space actually works. Getting them right at the drawing stage costs nothing. Getting them wrong at the build stage costs a great deal.
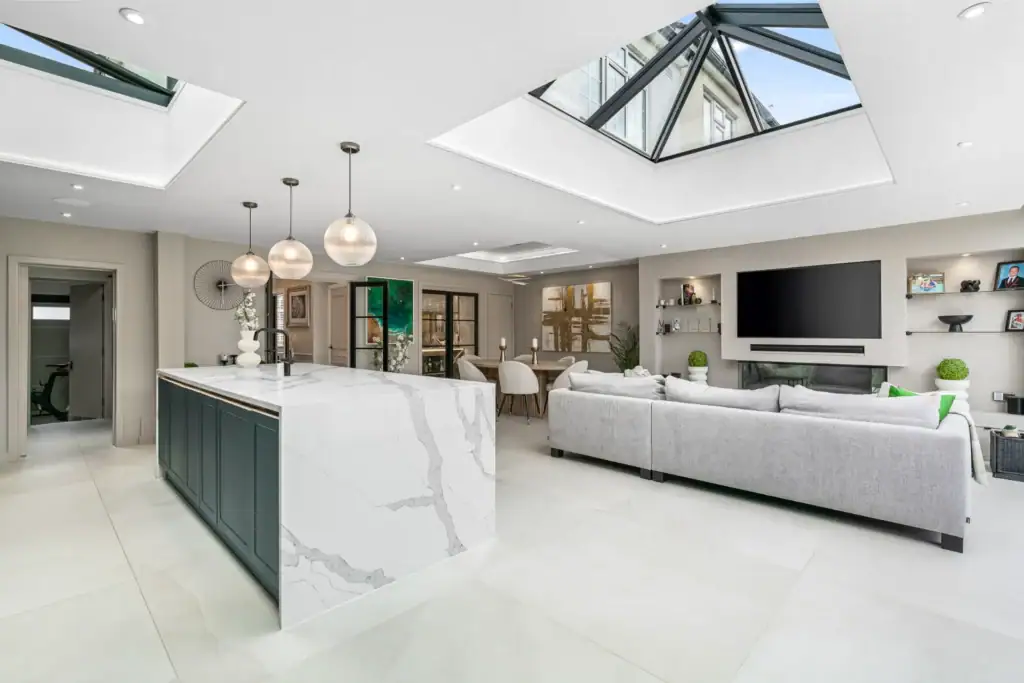
An example of an open plan kitchen, living and dining area designed by Architectural Hub
From Design to Planning to Build
Once the design was agreed, Architectural Hub handled the planning application on George’s behalf. For most rear extensions on semi-detached homes in Thurrock, permitted development covers the work without a full planning application — but the rules have conditions, and having an architect who knows the local planning landscape means the application goes in correctly the first time rather than coming back with queries.
Once planning was approved, Architectural Hub produced the detailed technical drawings George needed to go out to builders for accurate quotes. This stage matters more than most homeowners expect. Vague drawings produce vague quotes, which means the tender process becomes a comparison of different assumptions rather than different prices for the same job. Detailed drawings give builders exactly what they need to price accurately, which makes choosing between them considerably more straightforward.
“He prepared all the design drawings, submitted the planning application for us, and once it was approved, produced detailed drawings so we could get accurate quotes from builders,” George says. “The whole process felt seamless and well thought-out.”
What Rear Extensions Typically Involve for Semis
George’s project followed a process that’s broadly similar for most rear extensions on semi-detached homes in Stanford, even though the design specifics vary considerably from one property to the next.
The initial consultation establishes what the homeowner actually wants — which isn’t always the same as what they say they want at the first meeting. A family that asks for a bigger kitchen sometimes needs a completely rethought ground floor. A homeowner who wants bifold doors sometimes needs more rooflight and less glazing at ground level, depending on which direction the garden faces. These are the conversations that shape the design before a line is drawn.
From there, the process moves through concept design, planning submission where required, technical drawings, and then the build itself — which Architectural Hub supports but doesn’t manage directly. The architect’s role during the build is to answer queries, review progress against the drawings, and make sure what gets built matches what was designed.
For most single-storey rear extensions in Stanford, the timeline from initial consultation to planning approval runs between three and five months. The build typically adds another three to four months depending on complexity and contractor availability.
How Much Does a Rear Extension Cost in Stanford?
Costs can vary depending on size, design, and specification, but as a rough guide:
- Basic single-storey extension: £1,800 – £2,500 per m²
- Mid-range extension: £2,500 – £3,500 per m²
- High-spec designs: £3,500+ per m²
Architectural Hub’s fees for design, planning, and technical drawings are separate from the build cost and are discussed transparently at the outset. There are no hidden stages or unexpected additions as the project develops.
Is a Rear Extension the Right Move for Your Home?
Not every semi-detached home in Stanford is a straightforward rear extension project. Some properties suit a different approach — a wraparound that combines side and rear, a single-storey addition that prioritises light over footprint, or internal alterations that unlock more value than an extension would.
The honest answer to whether a rear extension is right for your home is that it depends on the specific property, the specific layout, and what you’re actually trying to achieve. That’s the conversation the initial consultation is designed to have.
Architectural Hub offers a free consultation for homeowners in Stanford, the wider Thurrock area and across Essex. You bring the ideas — even rough ones — and Malcolm will tell you honestly what’s feasible, what the process looks like, and what it’s likely to cost.
Get in touch for a free consultation.

