
You’ve probably looked out at your garden more than once with a vague sense that something could happen back there. A kitchen that works but only just. A dining area that technically seats six if nobody moves their elbows. A garden-facing wall with nothing but a small window and a lot of missed potential.
For semi-detached homeowners in Upminster, a rear extension is often the most effective answer – not just for the square footage, but for what it does to how the house actually feels to live in.
Why Rear Extensions Work Well for Upminster Semis
A lot of the semi-detached stock in Upminster was built in an era when rooms were rooms and open-plan living wasn’t really a concept. The layouts are functional, but they can feel chopped up – separate kitchen, separate dining room, a living space that doesn’t quite connect to the garden in any meaningful way.
Extending the rear changes all of that. It opens up the back of the house, brings light in from a direction that existing rooms often lack, and creates the kind of flow between indoors and outdoors that genuinely changes how you use the space day to day. In a competitive Essex property market, it also tends to add more value than almost any other single improvement.
Five Rear Extension Ideas Worth Considering in Upminster
The open-plan kitchen-diner. This is consistently the most requested layout, and the results tend to justify the reputation. Combining kitchen, dining, and living into one connected space works particularly well for family life – it’s easier to cook and supervise children at the same time, easier to host, and much easier to feel like you’re part of what’s happening rather than isolated in a separate room. Pair it with large glazed doors or a rooflight and the light transformation alone is worth the build.
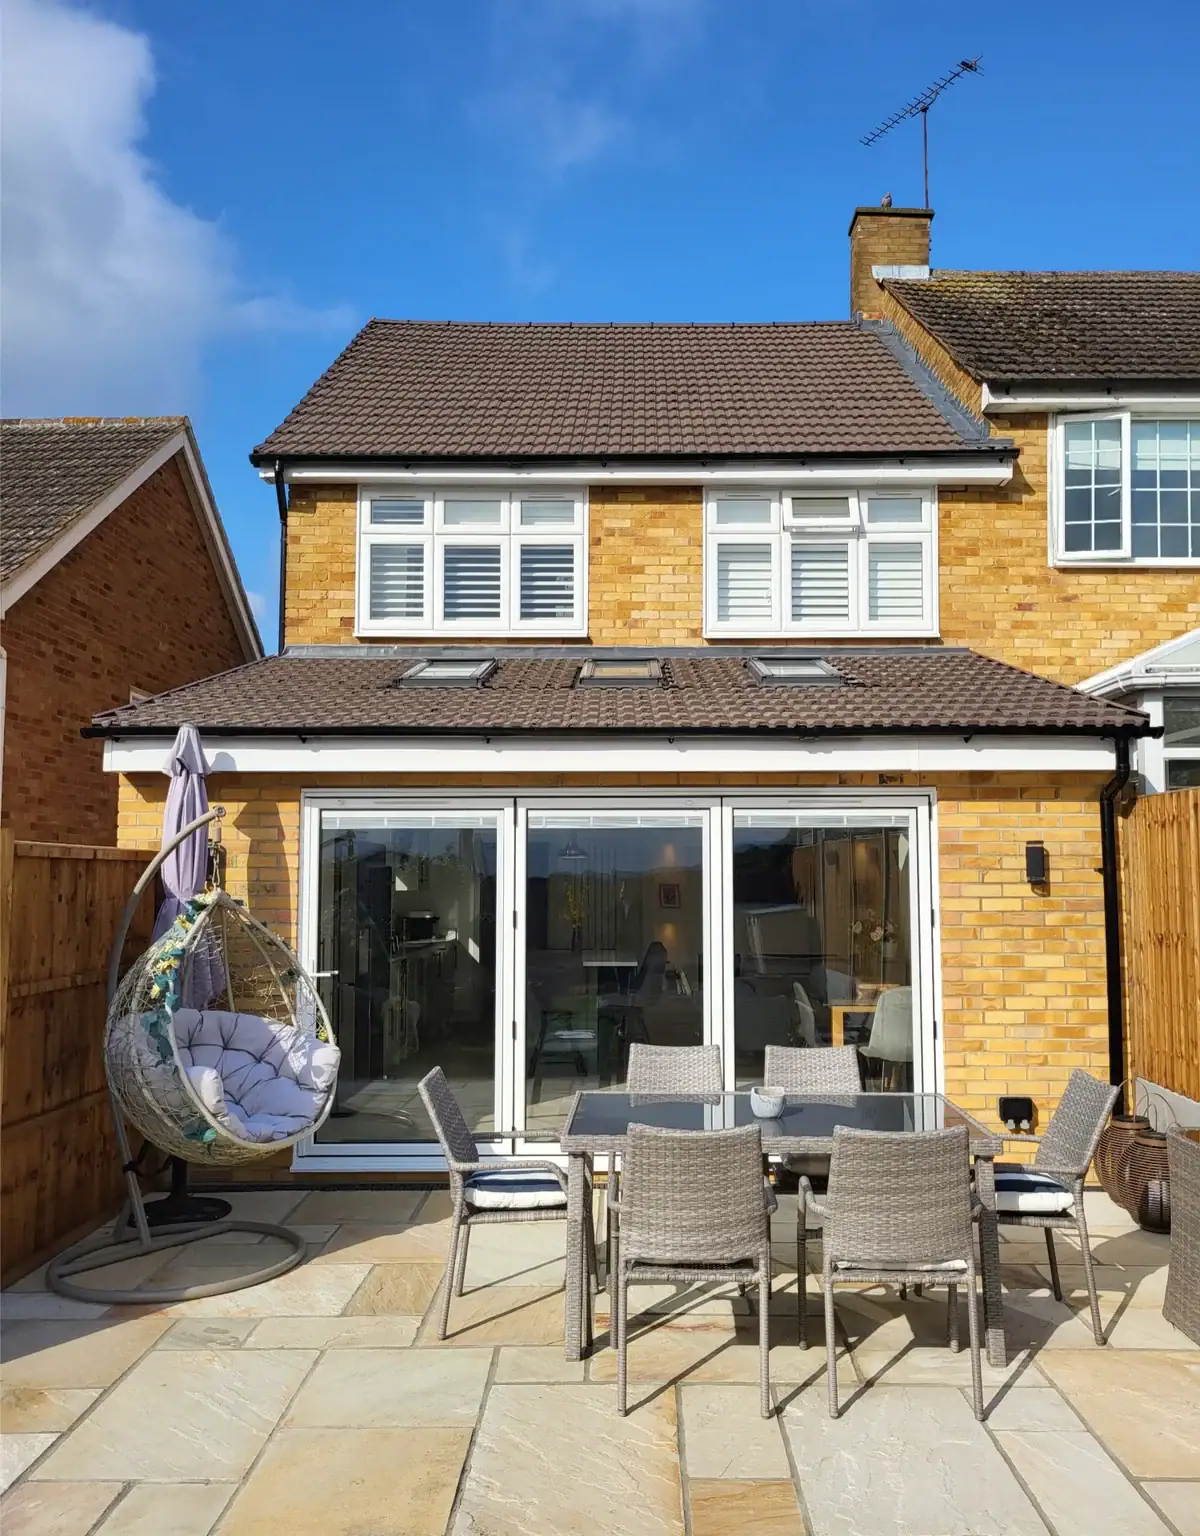
The classic single-storey extension. If the goal is more space without dramatically rethinking your home’s structure, a single-storey rear extension is usually the most straightforward route. A flat roof with a lantern or skylight, sliding or bifold doors opening onto the garden, brickwork that either matches the existing house or makes a deliberate statement – the options are wide and the approach scales well from modest budgets to high-spec finishes.
The wraparound extension. If your semi has unused side access, combining side and rear into an L-shaped footprint can completely reinvent a cramped layout. It’s a bigger project than a straightforward single-storey extension, but for older Upminster semis built with multiple small separate rooms, the transformation tends to be significant. The additional width at the back of the house creates room to breathe that a straight rear extension can’t always achieve.
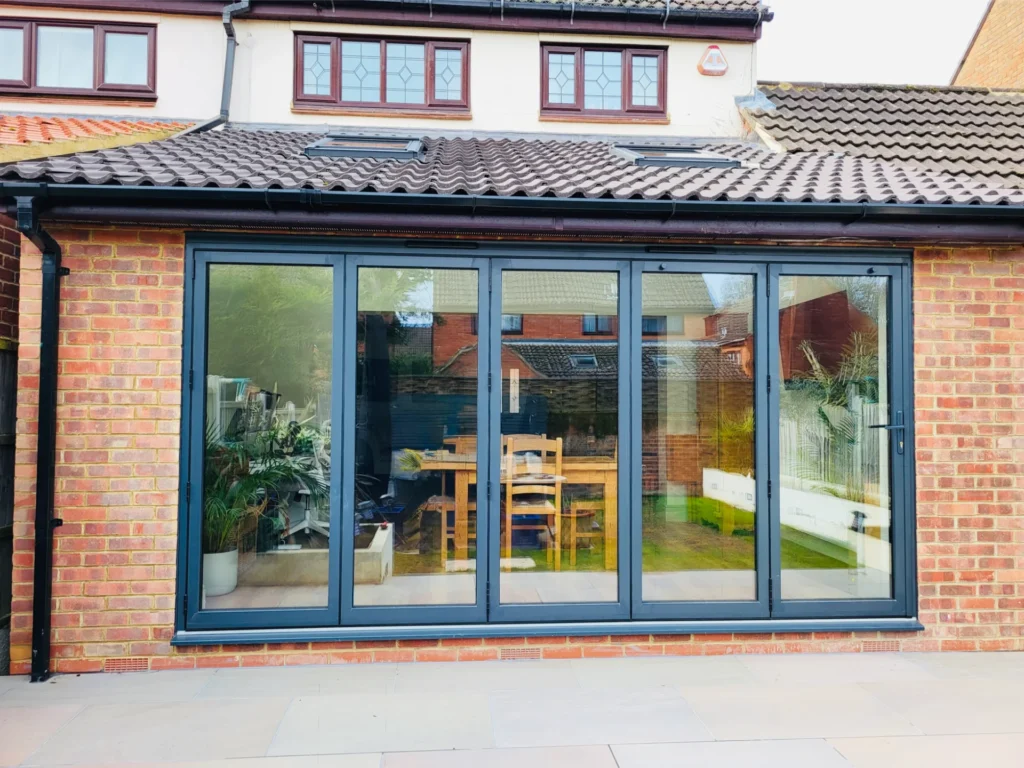
The light-first extension. Sometimes the priority isn’t square footage – it’s making the existing space feel less dark and disconnected. A glass-focused extension with floor-to-ceiling glazing and slim-framed sliding doors can make a modest addition feel genuinely spacious, and it creates a real connection to the garden rather than a theoretical one through a small window. Worth serious consideration if your home backs onto outdoor space you currently barely use.
The separate living room. Not every household wants everything open-plan. A second, quieter living space – a garden-facing snug, a TV room, a room that isn’t subject to the noise and chaos of the main kitchen-diner – can be one of the most practically useful things you add to a busy family home. The best extension isn’t always the most architecturally ambitious one.
Planning Permission: What to Know
Most rear extensions on semi-detached homes in Upminster fall under permitted development, which means no full planning application is required. For semi-detached properties the standard permitted development rules typically allow a single-storey rear extension up to 3 metres deep, or up to 6 metres under the Prior Approval neighbour consultation scheme. Maximum height is generally around 4 metres, and materials should broadly match the existing house.
These are the standard rules, and they come with caveats. Your specific location, whether you’re in a conservation area, and any restrictions attached to your property or road can all affect what’s permitted. Checking with Havering Council before you commit to anything is sensible. Working with an architect who knows the local planning landscape – and has done this in Upminster before – is more sensible still. It avoids the kind of surprises that set projects back by months.
A Note on Working Next to Your Neighbour
Detached homes don’t have this consideration. Semis do. You share a wall, and your extension will affect your neighbour’s outlook to some degree – so scale, light, and privacy are worth thinking about early rather than discovering as an issue midway through the project. Keeping broadly similar proportions to any extension they might have, and being thoughtful about windows that overlook their garden, tends to make the whole process considerably smoother.
How Much Does a Rear Extension Cost in Upminster?
Here’s a rough guide to current costs:
| Specification | Cost per m² |
| Basic single-storey | £1,800 – £2,500 |
| Mid-range | £2,500 – £3,500 |
| High-spec design | £3,500+ |
These are starting points rather than fixed figures. Working with an architect from the beginning of the project – rather than bringing one in to formalise decisions already made – tends to produce better outcomes for the budget as well as the design. The decisions that cost the most to fix are usually the ones made before anyone with design experience was involved.
What Architectural Hub Does
Architectural Hub connects homeowners in Upminster and across Essex with architects who know the area, understand London Borough of Havering’s planning requirements, and have a track record with exactly this kind of project.
If you have a sense of what you want but aren’t sure where to start – or if you’ve got an idea and want to know whether it’s feasible – Get in touch and tell us about your home. We’ll help you figure out the right next step.

