
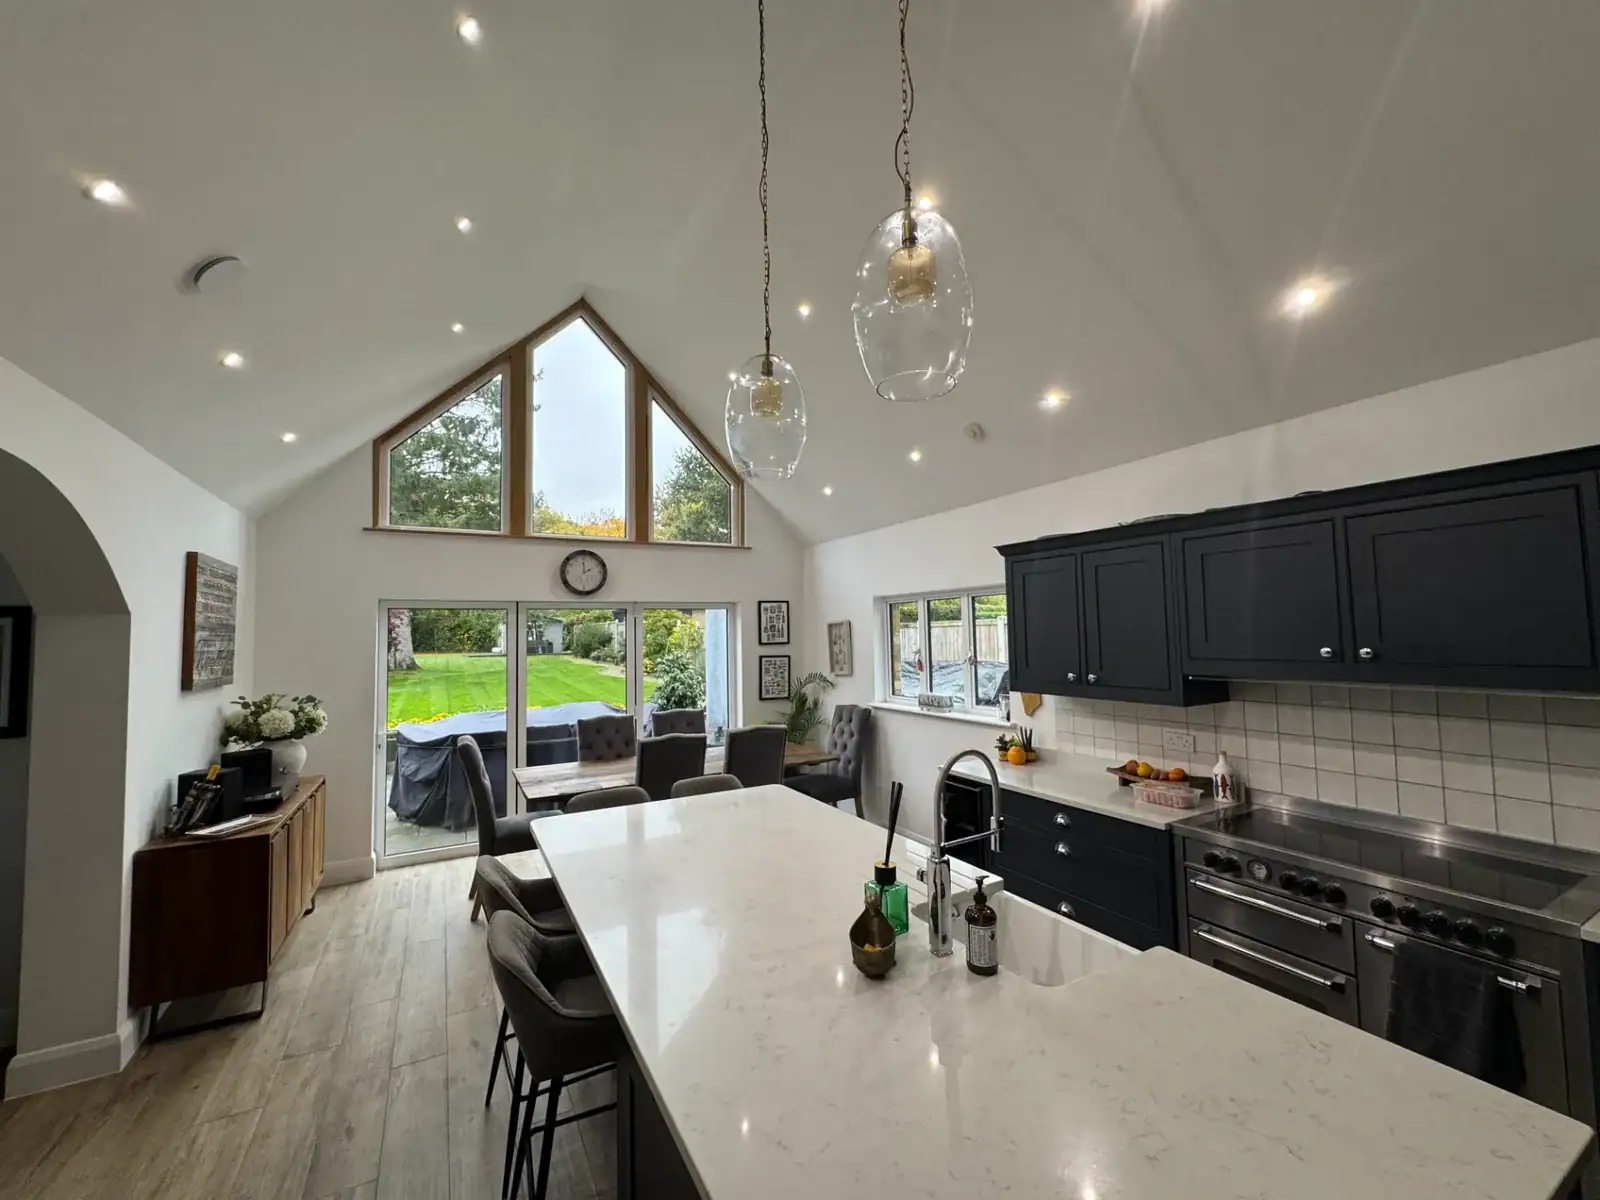
At Architectural Hub, we work with homeowners across Essex and the South East on open plan renovations every week. From knocking through a kitchen and dining room to creating large rear extensions, open plan living is one of the most common requests we see.
And while the end result can be fantastic, we often meet clients after things haven’t quite gone to plan – usually because a few key steps were missed early on. Based on our experience, here are the most common mistakes homeowners make when creating open plan spaces, and how to avoid them.
Assuming an Internal Wall Isn’t Load Bearing
One of the first questions we’re asked on almost every project is: “Can this wall come down?”
In many Essex homes – particularly 1930s semis and older properties – internal walls often support floors or roof structures above.
We’ve been involved in projects where walls were removed before a proper assessment, leading to:
- Cracking to ceilings and walls
- Floors above beginning to drop
- Emergency steelwork needing to be retrofitted
Before any wall is removed, we always assess the structure properly. This allows us to confirm whether the wall is load bearing and design the right structural steelwork to keep the home safe.
Treating Steelwork as a Necessary Evil
Steel beams are essential for most open plan layouts, but they’re often seen as a technical detail rather than a key part of the design.
We regularly come across projects where steelwork was:
- Designed too late
- Oversized or poorly positioned
- Added without considering ceiling heights or layouts
The result is often bulky beams boxing into rooms or columns breaking up what should be an open space. When steelwork is designed early – alongside the layout – it supports the structure quietly and efficiently, without dominating the space.
Knocking Through Before Thinking About How the Space Will Work
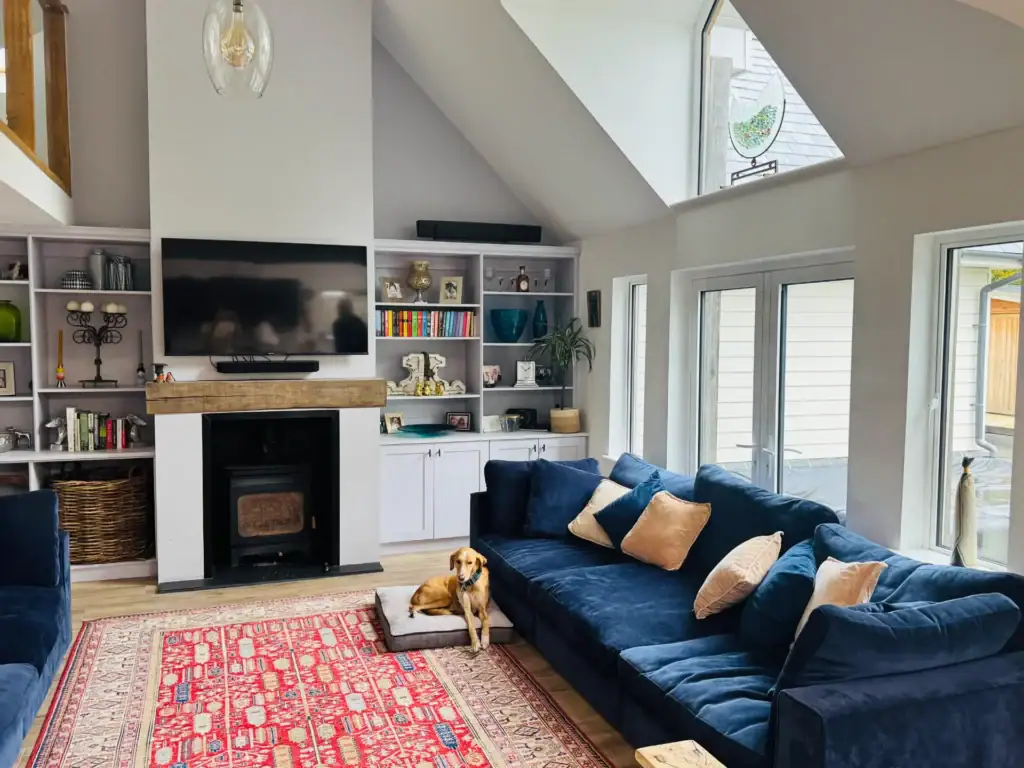
Another common scenario we see is homeowners removing walls first, then trying to work out how the space will function afterwards.
This can lead to:
- Kitchen islands blocking walkways
- Dining areas feeling disconnected
- Furniture layouts that just don’t quite work
On every project, we start by understanding how the household actually lives. How do you cook? Where do you sit as a family? Do you need space to work from home? Designing around real life is what makes an open plan space feel comfortable, not chaotic.
Forgetting About Light, Views and Sightlines
Removing walls doesn’t automatically guarantee a bright space. We’ve seen open plan renovations that still feel surprisingly dark because glazing and sightlines weren’t considered properly.
In many of our Essex projects, the most successful open plan designs combine internal changes with:
- Large rear windows or doors
- Bi-fold or sliding doors to the garden
- Rooflights or glazed lanterns
Structural steelwork often makes these openings possible, but only when it’s planned as part of the overall design, not added later.
Overlooking Electrics, Heating and Everyday Practicalities
Walls don’t just hold buildings up – they hide services. When walls come down, electrics, plumbing and heating all need to be rethought.
We often see open plan spaces let down by:
- Poor lighting layouts
- Too few plug sockets
- Radiators left in awkward positions
Planning these details early makes a huge difference to how the space feels and functions once it’s finished.
Assuming Open Plan Living Is Right for Every Home
Open plan living isn’t a one-size-fits-all solution. Some homeowners later realise they miss quieter spaces, storage or the ability to shut a door.
In these situations, we often design:
- Zoned open plan layouts
- Partial walls or nib walls
- Glazed screens that keep light while controlling noise and smells
The goal isn’t just openness – it’s creating a space that works for how you live.
Underestimating Building Regulations and Structural Approval
Structural alterations must comply with UK building regulations, and this is where problems can arise if projects aren’t properly managed.
We’ve helped homeowners resolve issues where:
- Steelwork hadn’t been correctly signed off
- Structural changes weren’t documented
- Problems emerged during property sales
By coordinating structure, design and approvals from the outset, we help avoid delays, stress and costly remedial work.
Why Experience Matters in Open Plan Renovations
Most of these issues don’t come from bad intentions – they come from a lack of joined-up planning. Open plan living sits at the intersection of structure, layout and lifestyle.
Our role at Architectural Hub is to bring those elements together, ensuring:
- Walls are assessed correctly
- Steelwork is designed for the space, not just the load
- Layouts work now and in the future
- Projects run smoothly from design to build
Creating Open Plan Spaces That Genuinely Work
A successful open plan renovation should feel effortless once it’s finished – but that only happens when the right decisions are made early on.
Our advice is shaped by real homes and real projects across Essex and the South East. By learning from the most common mistakes we see, homeowners can approach open plan living with confidence and clarity.
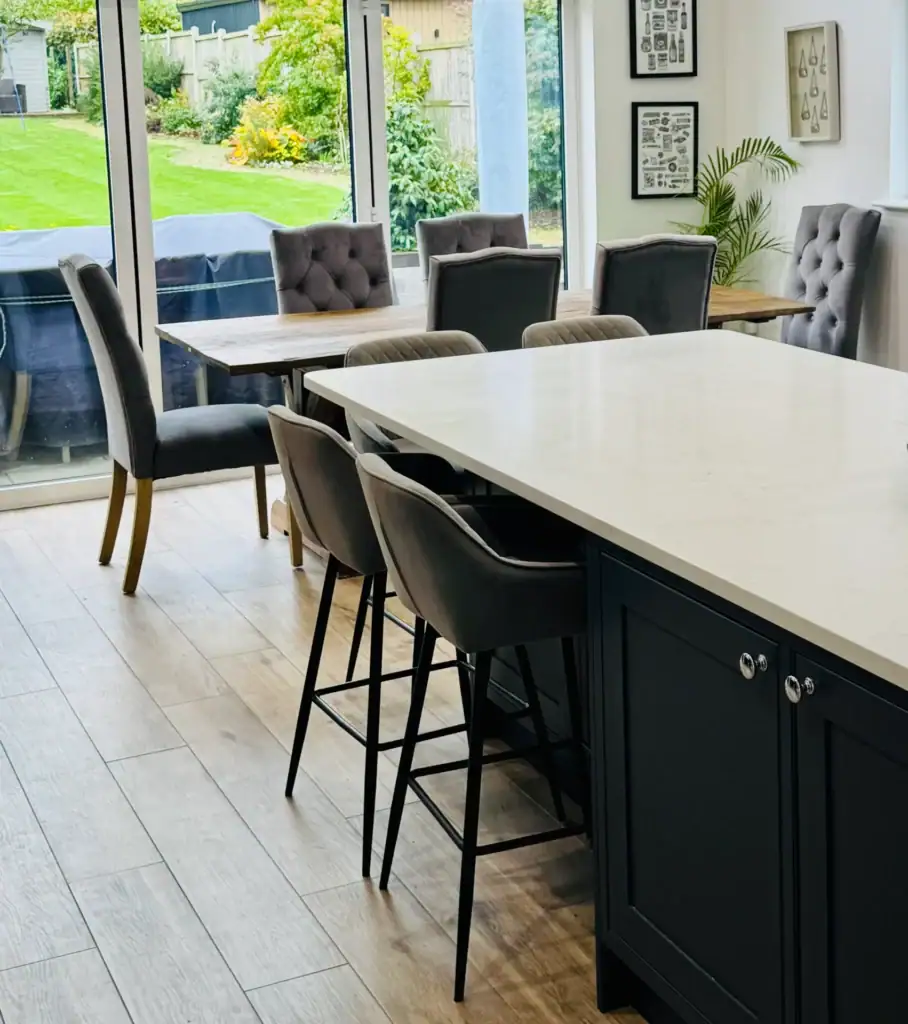
Thinking About Opening Up Your Home?
If you’re planning an open plan renovation, extension or structural alteration, early advice can save time, money and stress. The team at Architectural Hub works closely with homeowners throughout Essex and the South East to design open plan spaces that are safe, practical and built around how you actually live.
Join the Architectural Hub newsletter today!
Top tips about architectural projects delivered straight to your inbox
Get clear, practical advice delivered monthly — from planning permission and regulations to design ideas that add real value.
Created for local homeowners in Brentwood and Havering.
Stay informed. Avoid mistakes. Plan properly.
Join the Architectural Hub newsletter today.

