
A friendly homeowner’s guide from us to you, to aid smoother planning approval
Updated in 2026
If you’re thinking about extending your home, converting a loft, or reconfiguring your space in 2026, you’re probably already realising one thing:
Planning can feel complicated.
The team at Architectural Hub speaks to Essex and Kent homeowners every day who are excited about improving their homes… but worried about the planning process, possible delays, and unexpected costs.
The good news? Most planning problems are avoidable.
After helping homeowners through hundreds of planning applications, we see the same mistakes cropping up again and again. This guide shares the most common ones – and how we help our clients avoid them.
Our aim is simple: To help your project move through planning smoothly, with fewer delays and far less stress.
1. Assuming Planning Rules Are the Same Everywhere
National planning guidance exists, but every council applies it slightly differently.
Something that gains approval in one area may be refused in another – even if the designs look almost identical.
Local planning authorities, represented nationally by the Local Government Association, can interpret national guidance in their own way.
Why this causes problems:
Applications get rejected or sent back for amendments, adding weeks or months.
How Architectural Hub helps:
We work with local planning authorities regularly – especially Brentwood and Havering – and design specifically around their expectations.
We also review:
- Local design guides
- Supplementary Planning Documents (SPDs)
- Street character and building patterns
Designing something that “belongs” in its surroundings dramatically improves approval chances.
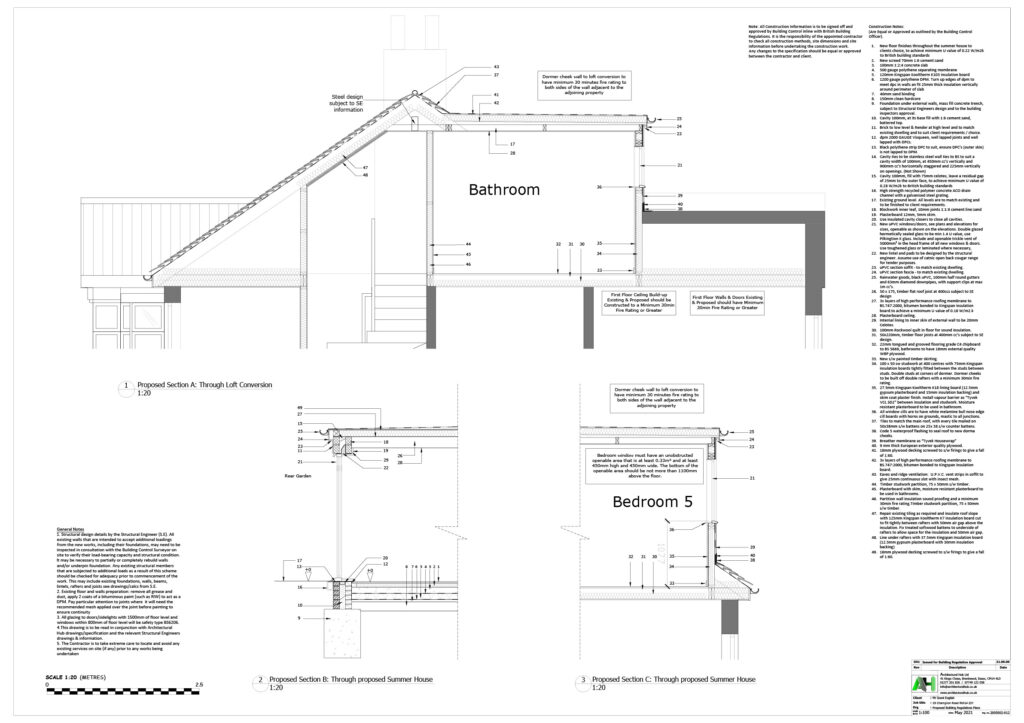
2. Submitting Drawings That Aren’t Good Enough
Poor-quality or incomplete drawings are one of the biggest reasons applications stall.
Common issues include:
- Missing elevations
- Incorrect scales
- No existing vs proposed plans
- Unclear boundaries
- No context drawings
Our approach:
Architectural Hub prepares clear, accurate, fully compliant planning drawings as standard.
Good drawings reduce planning officer questions, speed up validation, and create confidence in your proposal.
3. Assuming You’re Covered by Permitted Development
Sometimes you can build without full planning permission. Sometimes you can’t.
You can find general planning permission guidance on the Planning Portal, but having a professional assess your specific property is always recommended.
Permitted development rules are published by the UK Government, but interpreting them correctly for your home is crucial.
Permitted Development does not apply if:
- You live in a flat or maisonette
- Your home is listed
- You’re in certain conservation areas
- An Article 4 Direction exists
- Previous extensions already used your allowance
What we do:
Before design starts, we assess your property properly and explain your options clearly.
That early check can save months of redesign later.
4. Underestimating Neighbour Impact
Loss of privacy, overshadowing, and overlooking are among the top reasons for refusal.
We design with neighbours in mind by:
- Carefully positioning windows
- Avoiding unnecessary overlooking
- Keeping extension heights reasonable
- Using frosted glazing where needed
- Respecting boundary distances
A considerate design is far more likely to be approved – and helps maintain good neighbour relationships too.
5. Discovering Drainage Problems Too Late
Hidden drains, shared sewers, and manholes regularly affect extensions.
They don’t stop projects – but they do need addressing early.
Your local water authority, part of the Water UK network, may need to approve works near shared sewers.
Architectural Hub checks:
- Whether build-over agreements may be needed
- Sewer locations (where possible)
- Whether water authority approvals are required
Early awareness avoids last-minute design changes.
6. Trying to Build Too Much
Planning officers look at balance.
An extension that overwhelms the original house or leaves an unusably small garden is unlikely to succeed.
Our design philosophy:
- Keep proportions sensible
- Use subservient rooflines
- Step back larger volumes
- Show how the home is enhanced, not dominated
Well-balanced homes look better – and gain approval more easily.
7. Skipping a Planning Statement
Many homeowners don’t realise a short written explanation can strengthen an application.
We regularly include Planning Justification Statements that explain:
- How the design fits local character
- Why the size is appropriate
- How privacy is protected
- Material choices
- Policy alignment
This helps planning officers understand the thinking behind the design – not just what it looks like.
8. Forgetting About Trees
Trees can affect foundations, layouts, and approval – even if they’re in neighbouring gardens.
Issues include:
- Tree Preservation Orders
- Root protection zones
- Overhanging canopies
Projects near protected trees may require input from professionals registered with the Arboricultural Association.
We flag tree constraints early and advise if surveys are required.
9. Leaving Everything Until the Last Minute
Even simple planning applications take around eight weeks.
Mistakes happen when things are rushed.
Our advice:
If you’re aiming for a 2026 build, start planning now.
Early design = early submission
Early submission = early approval
Early approval = better choice of builders
10. Contacting an Architect Too Late
This is one of the biggest issues we see.
By late winter and early spring, architects, planning officers, and builders are all extremely busy.
The Royal Institute of British Architects explains what an architect does and how they support homeowners through design, planning, and delivery.
Engaging Architectural Hub early gives you:
- Time to explore options
- Proper budget discussion
- Calm design development
- Strong planning preparation
Early action often saves months – and significant money.
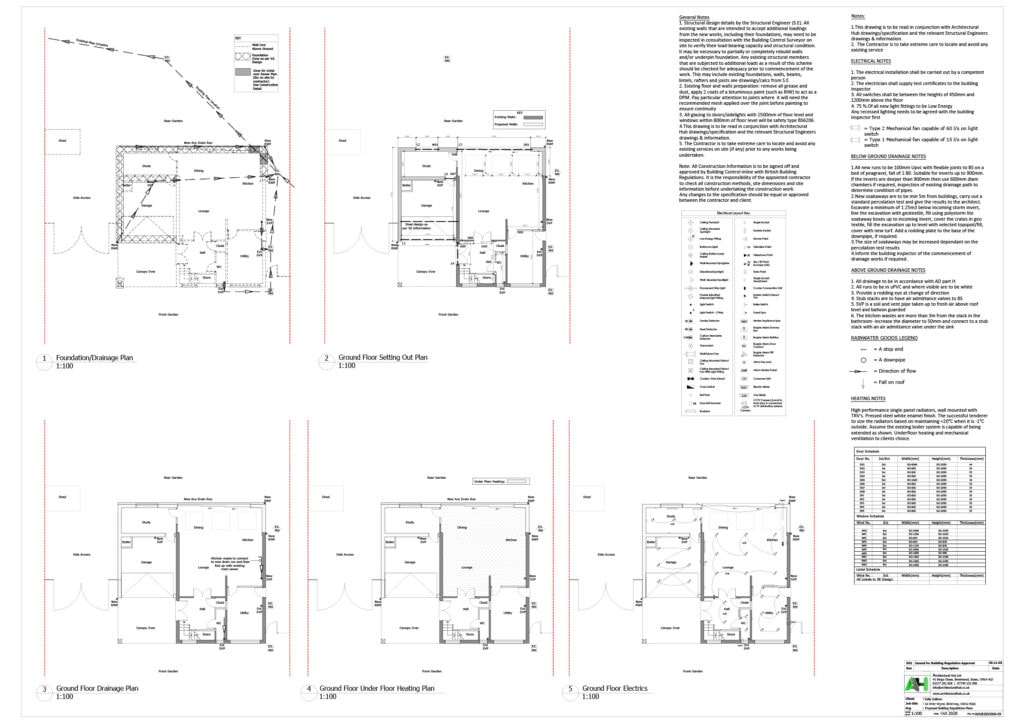
11. Forgetting About Building Regulations
Planning approval is only one stage.
Your project must also comply with Building Regulations covering:
- Structure
- Fire safety
- Insulation
- Ventilation
- Drainage
We recommend starting technical drawings while planning is under review, so your build programme isn’t delayed.
12. Ignoring Access and Build Logistics
Planning officers often consider:
- How machinery will access site
- Skip placement
- Public safety
- Parking impact
We think about these practicalities during design, not after approval.
13. Not Allowing for Professional Fees
Planning fees are modest compared to build costs – but other reports may be required.
Typical additional costs can include:
- Planning application fee
- Building control
- Structural engineer
- Party wall surveyor
- Drainage or tree surveys
Architectural Hub explains likely costs early so there are no surprises.
Final Thoughts: How Architectural Hub Helps You Start Strong
Planning doesn’t have to feel overwhelming.
With the right guidance, it becomes a structured, manageable process.
At Architectural Hub, we focus on:
- Clear advice
- Sensible design
- Cost-effective architectural solutions
- Strong planning strategies
- Friendly, straightforward communication
If an application is refused, the Planning Inspectorate oversees the planning appeals process in England – but our goal is always to design and prepare applications that avoid refusal in the first place.
If 2026 is the year you plan to transform your home, now is a great time to start.
The earlier your plans are prepared, the earlier they can be submitted.
The earlier they’re submitted, the earlier you’ll receive approval.
And the earlier you’ll be able to secure a good builder.
If you’d like a friendly, no-obligation chat about your ideas, we’d love to hear from you. Get in touch on 01277 201828 / info@architecturalhub.co.uk
We also recommend downloading our handy ‘Homeowners Guide to Planning Permission’ packed with useful information about the planning process, permissions, and how to avoid costly mistakes. Download it here today.
Thinking about extending your home?
Join the Architectural Hub Newsletter today!

Get clear, practical advice delivered monthly — from planning permission and regulations to design ideas that add real value.
Created for local homeowners in Brentwood and Havering.
Stay informed. Avoid mistakes. Plan properly.
Join the Architectural Hub newsletter today.

