

If your family is outgrowing your home and are unsure whether you should move into a bigger home. We suggest that you shouldn’t move, instead improve!
Loft conversions are a great way to bring your home to new heights. Not only does a loft conversion add value to your home but they also evidently offer extra space so your family can comfortably live.
They also can give you a great view due to tree lines or the way your home is situated on your property, a well-designed loft conversion can give you that view and let some natural light into your home as well which will gradually help decrease your energy bills and make the room seem much larger than it is.
However, before you go ahead with the loft conversion, there are a few things to consider. Here are 5 things you should consider before getting a loft conversion:
Check building regulations
When converting the loft, you are changing it to a liveable space, therefore, building regulations need to be adhered to and permissions need to be granted by a qualified building control inspector.
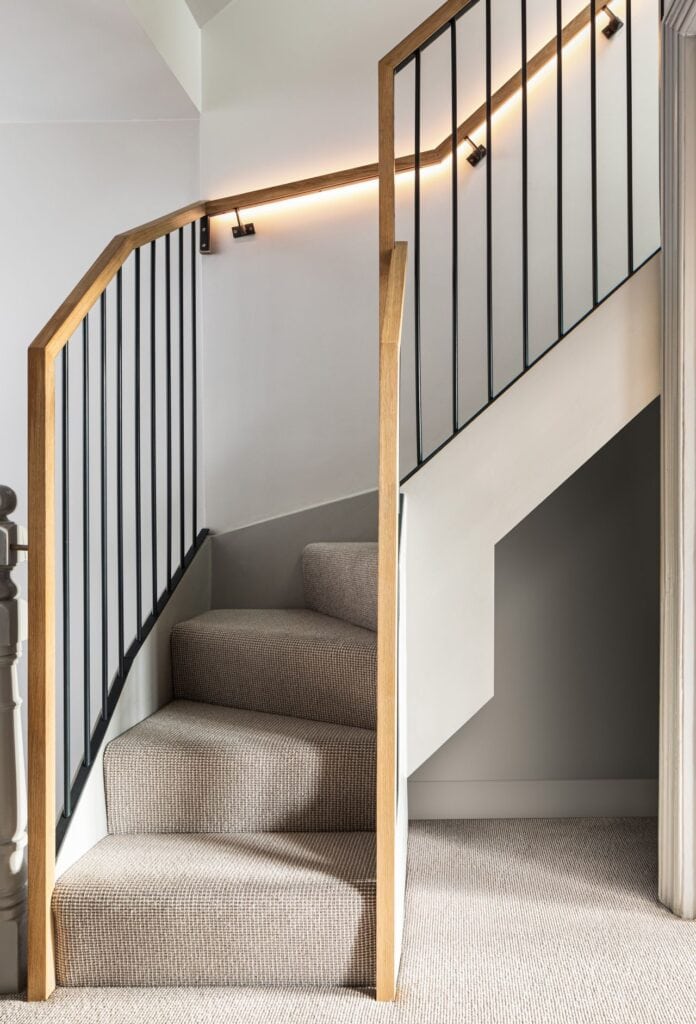
These regulations look into structural safety, electrics, energy efficiency, access and fire safety, drainage, insulation, and window efficiency. They also cover the style of stairs and doors as stairs are supposed to have a 2m head height and form a part of an escape route in case of a fire situation.
Therefore, checking the building regulations before deciding on and planning your loft extension is crucial.
Incorporate the right storage
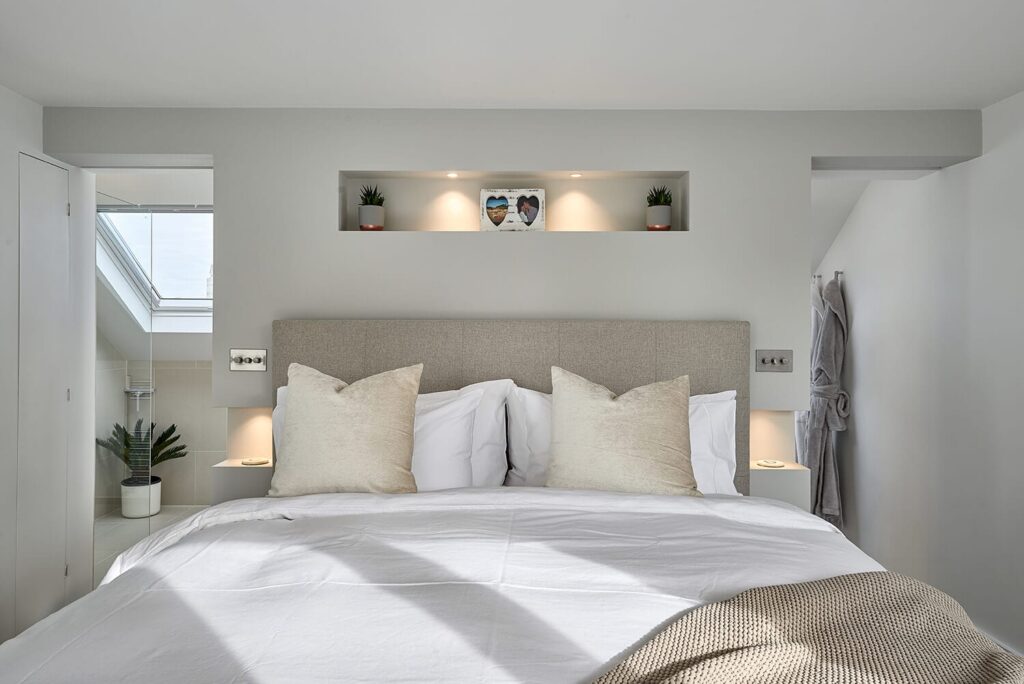
When you are creating a loft space, you automatically lose a significant amount of storage space in the house. Carefully consider the function and design of the storage, what it’s for, and how much you need.
Explore awkward spaces as your storage solutions, such as in the wall, and maximise storage in every corner. You will need to have a detailed plan for your storage requirements as ideally, these built-in solutions should look seamless.
Is there enough roof height?
Sometimes the initial roof space inspection reveals a maximum head height of fewer than 2.3 meters, but don’t worry, there are two solutions available.
You could remove all or parts of the roof and rebuild it to the required height and structure, however, this is costly and requires getting planning permission and your house will also need to be protected from the weather during the works using a covered scaffold structure.
Alternatively, you could create height by lowering the ceilings of the rooms below. Removing all the ceilings is a messy job and a plate will need to be bolted to the wall for the new floor to hang from and a tie will have to be placed between the new ceiling and roof to prevent the roof from spreading.
How much disruption does a loft conversion cause?
Loft extensions can be quite straightforward. They are considered one of the easier and least disruptive methods of converting a home to have extra space.
Assuming that the ceilings don’t need to be lowered, the disruption should be kept to a minimum as the work is confined to the loft space and most of the heavy work can often be carried out from scaffolding outside the property.
Which type of loft conversion is best for your home?
There are four fundamental types of loft conversion and they vary in complexity and cost.
- Dormer loft conversions- these not only give an array of natural light but also add space to a loft conversion too. Ideal for families looking to add another bedroom to make room for new additions and are amongst the popular lost conversions.
- Creating a new mansard roof- this is where the roof structure is altered at the back of the house to create a larger area with full headroom. In terms of the exterior of a property, these types of loft conversions are considered the most aesthetically pleasing.
- Hip to gable loft conversions- these usually apply to a semi-detached house or bungalow where the roof is currently sloped to the side as well as to the back and front. The end wall is built up to form a new vertical gable and a standard pitched roof- this creates a greater area with full headroom.
- Gable-ended windows- most loft conversions will have at least one vertical external wall and standard window openings can be formed in these walls to bring in extra light. New windows in side elevations don’t usually require planning permission if they are obscured.
Making sure you choose the correct loft extension to best suit your home is a crucial factor to take into consideration before going ahead with the extension process.
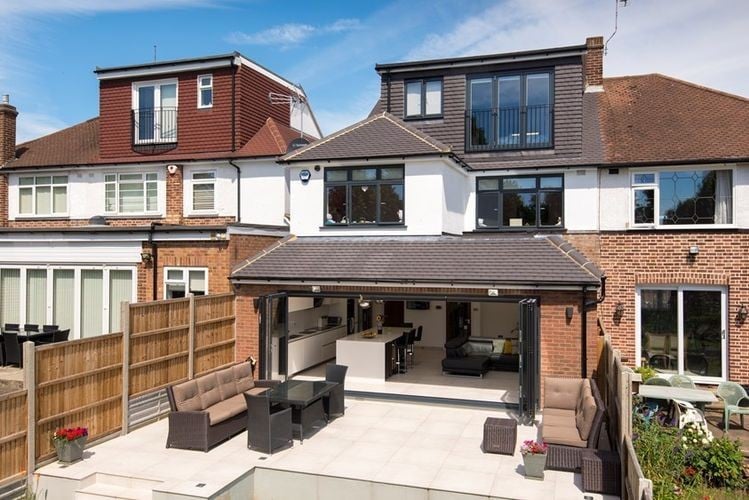
A loft conversion is a remarkable opportunity to maximise the potential of your home, creating valuable additional living space and enhancing its overall functionality. As an architect, I have witnessed first-hand the transformative power of loft conversions and have seen how they can help people fall back in love with their homes.
If you are interested in transforming your home and think that a loft conversion could benefit you, don’t hesitate to contact us! Your dream home can become a reality and we’re here to help you achieve that!

