Do You Need an Architect for a Loft Conversion in Brentwood?
Do You actually Need An Architect?
For most loft conversions in Brentwood, working with an architect isn’t a legal requirement — but it’s one of the more consequential decisions you’ll make about the project. Here’s an honest account of what architects actually do, when their involvement makes a difference, and what tends to go wrong without them.
Why A Loft Conversion In The First Place?
For Brentwood homeowners, a loft conversion is usually the most practical way to add meaningful space without moving. No stamp duty, no estate agent fees, no upheaval of uprooting the family — just the square footage sitting above your head, made habitable.
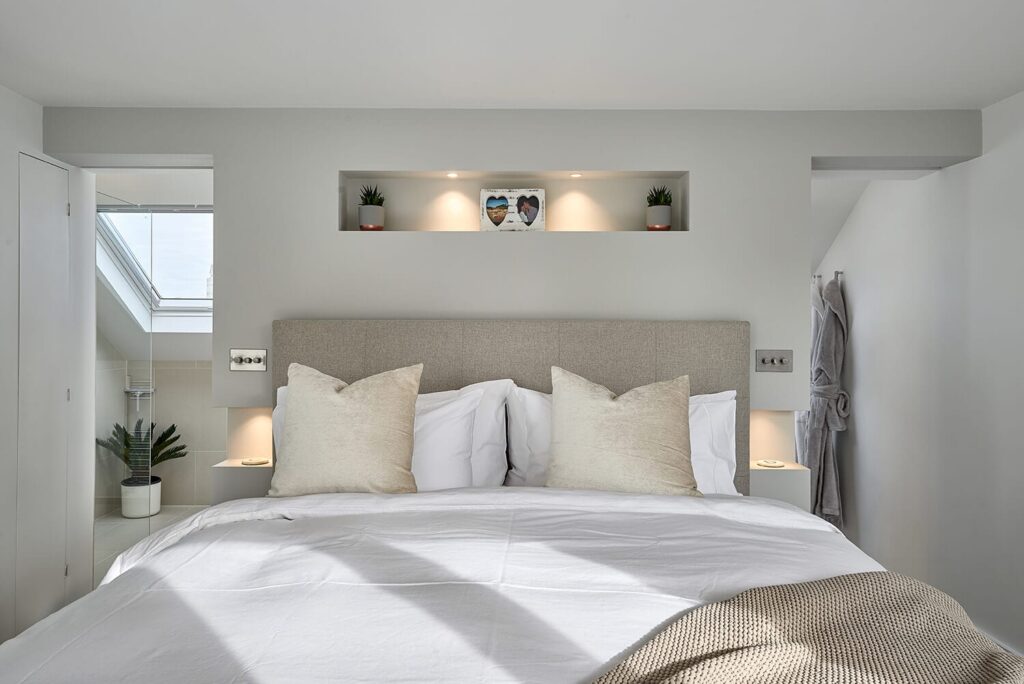
Done well, it adds a bedroom, a home office, or a genuinely flexible space that changes how the house works for daily life. The difference between a conversion that delivers that and one that merely technically exists almost always comes down to how much thought went into the design before anyone started building.
What Does An Architect Actually Do For A Loft Conversion?
Malcolm Clarke, RIBA Chartered Architect at Architectural Hub, puts it directly: “Loft conversions are one of those projects where the planning stage really earns its keep. The structural and layout decisions you make before anyone sets foot on site determine how good the finished space feels. That’s where we earn our fee — not just in the drawings, but in the thinking that goes into them.”
In practice, that thinking covers four areas.
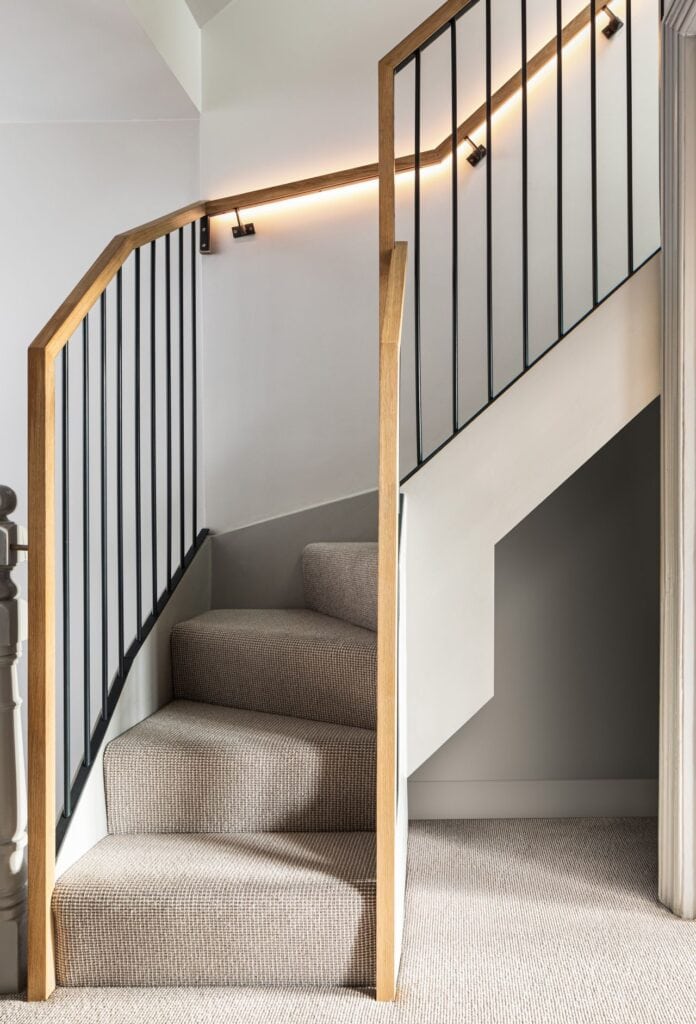
Layout and design. Head height, natural light, stair placement, and storage are the decisions that determine whether your new room feels like a genuine part of the house or an afterthought. These aren’t details to figure out during the build — by then, the structural decisions that constrain your options have already been made.
Planning advice. Many loft conversions in Brentwood fall under permitted development, but the rules have conditions that catch people out — particularly near conservation areas, where roofline restrictions apply that don’t exist elsewhere. An architect who knows Brentwood Borough Council’s planning policies can design around those constraints from the start rather than discovering them mid-application.
Technical drawings. Builders build from drawings. Vague or incomplete drawings produce vague quotes, which means you’re comparing different assumptions rather than different prices for the same job. Detailed drawings protect you from the unexpected costs that tend to appear when the specification wasn’t nailed down before work started.
Structural constraints. Neighbouring properties, load-bearing elements, and roofline restrictions all need to be understood before the project starts. These are the things that derail timelines and budgets when they’re discovered on site rather than on paper.
Planning Permission for Loft Conversions in Brentwood
Many loft conversions don’t require full planning permission — they fall under permitted development, provided the design stays within certain volume limits, doesn’t significantly alter the roofline, and uses materials that match the existing house.
Planning permission is required when the conversion exceeds permitted development limits, involves a large dormer or roof extension, or when the property sits within a conservation area. Brentwood has several conservation areas where standard permitted development rights don’t apply, and the roofline restrictions in those areas are stricter than homeowners typically expect.
The practical implication is that working with an architect who knows Brentwood’s planning landscape reduces the risk of an application coming back with conditions or being refused on grounds that a more locally experienced designer would have anticipated.
The Mistakes That Cost the Most
Loft conversions go wrong in predictable ways. Staircase placement that wasn’t properly thought through eats into a bedroom or landing in a way nobody anticipated during planning. Natural light is an afterthought until the conversion is built and the room feels darker than expected. Structural work is underestimated because nobody mapped it out properly before the builder started quoting. Drawings aren’t detailed enough for builders to price accurately, so costs shift once work is underway.
Every one of these is avoidable at the design stage. None of them are straightforward to fix once the build has started.
How Much Does a Loft Conversion Cost in Brentwood?
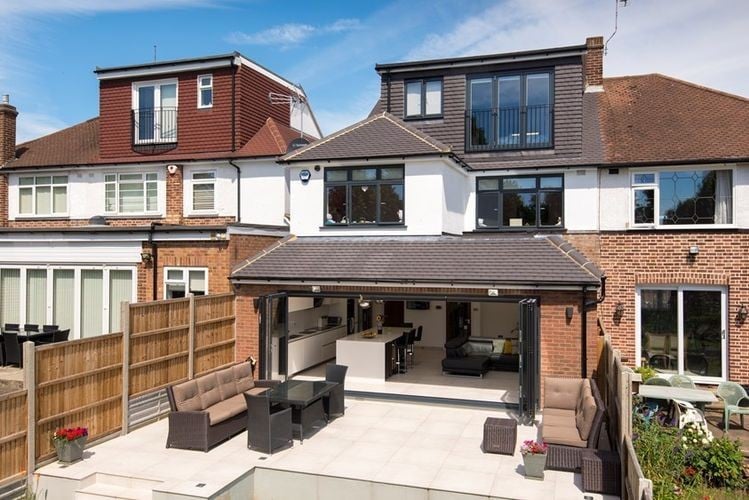
Costs vary depending on the type and complexity of the conversion. As a working guide, a basic loft conversion typically runs from £30,000 to £45,000. A dormer conversion — the most popular type for adding usable headroom — runs from £45,000 to £65,000. More complex designs with additional structural work, bathrooms, or bespoke finishes start from £65,000 and upwards.
Factors that push costs up include significant structural changes, roof alterations, bathroom installation, and access and staircase design. The most reliable way to understand what your specific project will cost is to get proper drawings produced first and then go to builders for quotes — rather than asking builders to quote from a rough description and hoping the numbers hold once the work begins.
How Much Does An Architect Cost For A Loft Conversion?
Some practices charge a percentage of the build cost – typically 5–10%. Others have a fixed fee:
- Planning drawings only: £1,500 – £3,000
- Full service through to building regulations: £3,000 – £8,000+
Our fees at Architectural Hub are fixed, so you know exactly what you’re paying for.
The honest case for architect fees is this: better drawings produce more accurate builder quotes, which means fewer unplanned costs during the build. A conversion that’s been properly designed is also worth more, both to live in and when it comes to selling. The fee tends to pay for itself in the gap between what a well-specified project costs and what a vaguely specified one ends up costing.
Why Local Knowledge Matters In Brentwood
Planning isn’t uniform across Essex. What’s straightforward in one area can be more complicated in another depending on conservation area status, the character of the street, and the local authority’s established expectations. Architectural Hub works across Brentwood and the wider Essex area and has handled planning applications with Brentwood Borough Council across a range of project types.
Sue Welsh (from London), whose loft conversion Architectural Hub designed and took through planning, describes the experience: “Malcolm and Architectural Hub were invaluable in helping and guiding us through the whole process. From the initial conversation, through the design process, drawings, amendments and then planning, building regulations and structural engineer, Malcolm was on hand and always supportive and knowledgeable. He was very patient with my endless questions and very reassuring. I would have no hesitation in recommending him for any architectural services.”
Can You Live at Home During a Loft Conversion?
IIn most cases, yes. Because the bulk of the work happens in the roof space, a loft conversion is less disruptive to daily life than a ground-floor extension. The most disruptive phase is when the staircase goes in and ceilings are opened up to create the new access — typically a period of a week or two rather than a sustained disruption throughout the project.
A conversion that’s been properly planned will sequence this work to minimise the impact on the rest of the house. Total build time for most loft conversions in Brentwood runs between six and ten weeks from start to completion.
Talk to a Loft Conversion Architect in Brentwood
If you’re starting to think seriously about a loft conversion, the most useful thing you can do is have a conversation with us early – before you’ve committed to a builder or a design.
Even a short chat can give you a realistic sense of what’s possible, a rough cost range, and clarity on whether planning permission is likely to be needed.
Book a free consultation or get in touch, and let’s have a chat!
You can also gather more information by reading our other blogs about loft conversions:
Dormer Versus Velux: Which Loft Conversion if Right for Your House?
Loft Conversions in Essex: The Smartest Way To Add Space, Light and Value to Your Home
FAQs
Do I Need Planning Permission for a Loft Conversion in Brentwood?
Not always. Many conversions fall under permitted development, but larger dormers, roof extensions, and properties in conservation areas require a full application. An architect can confirm which applies to your property before you commit to a design.
How Long Does a Loft Conversion Take?
Most projects run between six and ten weeks for the build, depending on size and complexity. Add two to four months for the design and planning stage before work starts.
What Type of Loft Conversion is Best?
It depends on your roof structure, head height, and what you need the space to do. Dormer conversions are the most popular because they maximise usable headroom, but the right choice for your home depends on a site-specific assessment.
Is a Loft Conversion Worth it in Brentwood?
For most properties, yes — both as a quality-of-life improvement and as a contribution to property value. The return depends significantly on the quality of the design and finish.
Can I Use My Loft As A Bedroom Without Converting It?
No. To be used as a habitable room, the space must meet building regulations covering structural strength, insulation, fire safety, and means of escape. An unconverted loft doesn’t meet those standards regardless of how it’s furnished.
Want More Advice Like This?
Every month, we send out a newsletter that’s actually worth reading. No filler, no hard sell – just real project case studies from homes across Essex, practical planning tips, honest advice on extensions, renovations and new builds, and the occasional customer story from people who’ve been through the process.
If you’re in the early stages of thinking about a project, it’s a great way to build up your knowledge before you commit to anything.
Sign up here and we’ll see you in your inbox!