
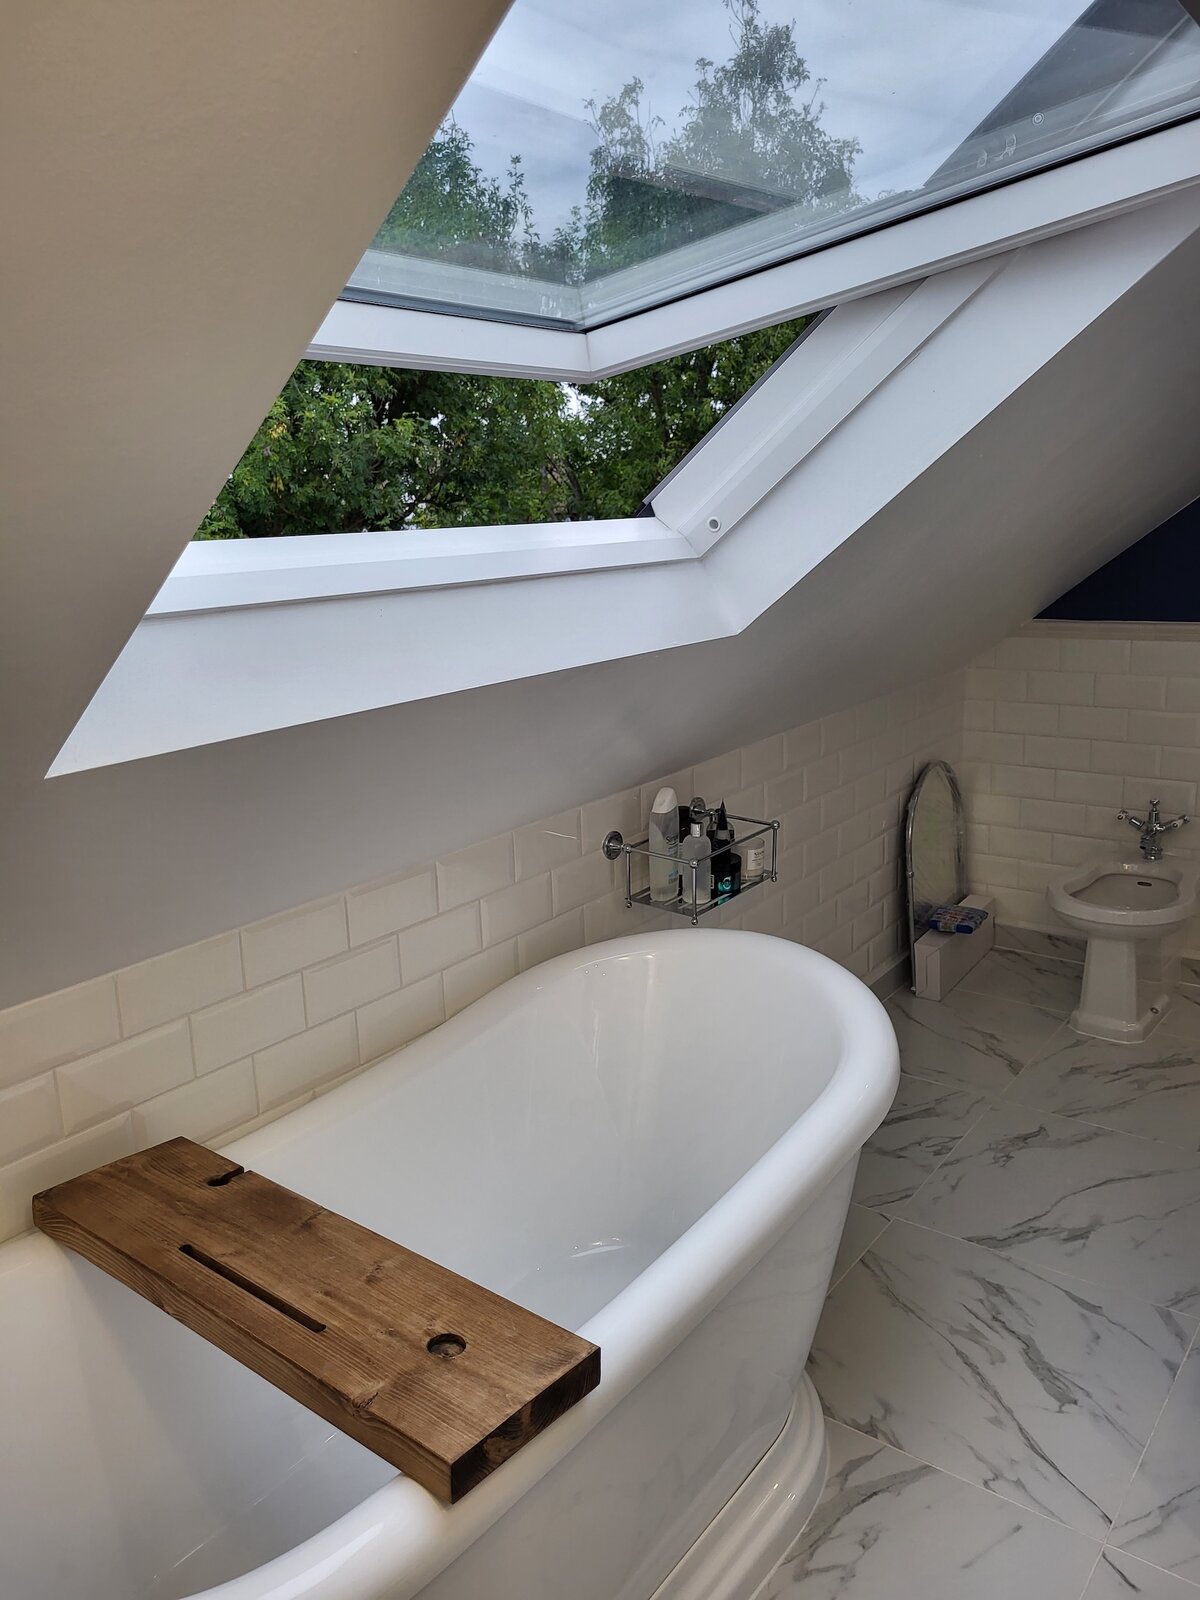
If you’re running out of space but don’t want to move, a loft conversion could be the most transformative change you’ll ever make to your home. It’s one of the most cost-effective, value-boosting and lifestyle-improving projects an architect can help you achieve – and it often requires far less disruption than people expect.
From creating a calm master suite to adding a dedicated home office, loft conversions turn empty, unused square footage into beautifully designed living space. But the key to a successful loft conversion is thoughtful architectural design – not just “adding a room”.
Here’s what you need to know before getting started.
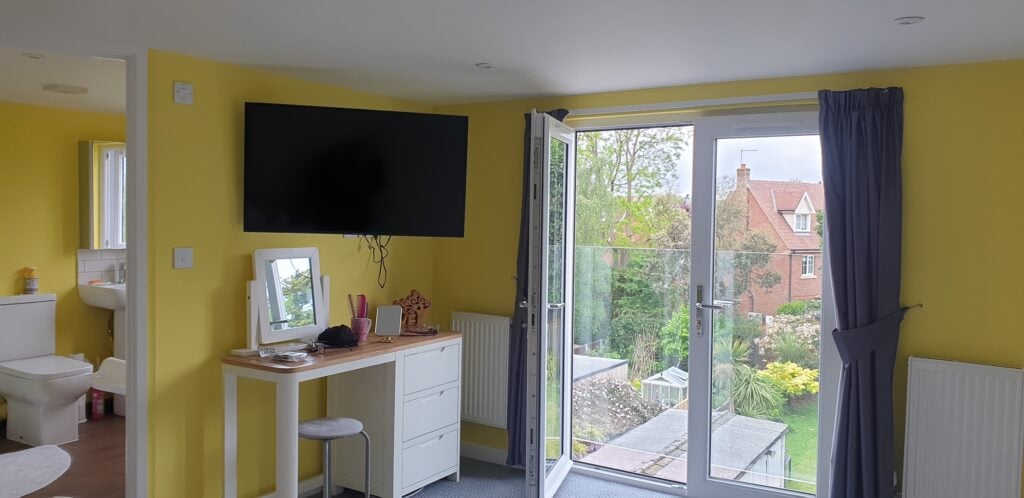
Why Loft Conversions Are So Popular
1. They add huge value
A well-designed loft conversion can add up to 20–25% to the value of your property. Additional bedrooms and bathrooms are especially sought-after, and estate agents consistently report that houses with loft conversions sell more quickly.
2. They avoid the cost and stress of moving
Instead of paying stamp duty, survey fees, removals and solicitor costs, you invest directly back into your home.
3. They work beautifully for modern living
Families grow. Work patterns change. Teenagers want their own space. A loft conversion adapts your home to your lifestyle – without sacrificing garden space.
4. They make use of “dead space”
Your loft is already there. You’re simply turning wasted space into usable space.
What Can You Actually Do With a Loft?
A loft conversion isn’t just “another bedroom”. With the right architectural design, it can become one of the best spaces in the house.
Popular options include:
- A luxurious master bedroom suite
- A bright home office
- A cosy guest bedroom
- A children’s playroom or teenager’s den
- A studio for art, music or hobbies
- A dressing room or walk-in wardrobe
- A quiet reading nook with skylights
Our Architectural Hub team can help you get the best possible layout, maximise head height, and bring natural light deep into the space.
Do You Need Planning Permission in Essex? (The Good News: Often No)
Most loft conversions fall under Permitted Development Rights, which means you may not need full planning permission – as long as certain conditions are met.
These include:
- Limited increase in roof volume
- No extension beyond the principal elevation
- Matching materials
- Restrictions in conservation areas
However, if you want:
- A rear dormer,
- A hip-to-gable extension,
- Or if your property has already been extended significantly…
…it’s worth getting architectural advice early.
Why an Essex architect is essential here:
A quick check of local planning policy can save you weeks or months – and ensures whatever you build is legal and future-proof. Ask us about this today!
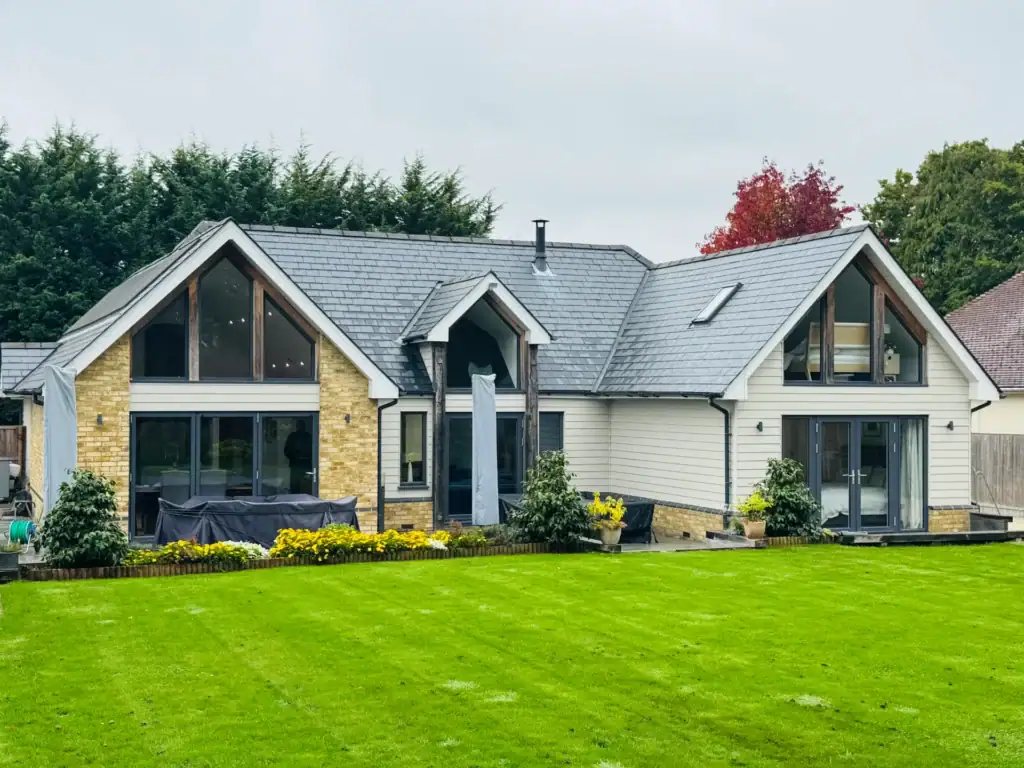
Types of Loft Conversion: Which One Is Right for You?
1. Velux (Rooflight) Conversion
The simplest and most cost-effective.
Perfect if:
- You have plenty of roof height
- You want a bright, airy office or bedroom
- You want minimal change to the exterior
2. Dormer Conversion
Adds headroom and floor space.
Perfect if:
- You want a more spacious room
- You need space for an en-suite
- Your loft feels cramped
3. Hip-to-Gable Conversion
Replaces a sloping side roof with a vertical wall.
Perfect if:
- You live in a semi-detached or detached house
- You want to significantly increase usable space
4. Mansard Conversion
A dramatic, full-roof alteration that maximises space.
Perfect if:
- You want the highest possible square footage
- You prefer a more traditional look
- Local authorities favour mansards in heritage areas
A good architect will help you choose the right conversion based on your structure, your lifestyle, and your planning constraints.
Design Considerations Your Essex Architect Will Handle
Architectural design turns a dusty loft into a well-functioning, comfortable room. Some essentials include:
Maximising head height
Smart placement of stairs, dormers and structural beams makes all the difference.
Letting natural light flood in
Rooflights, dormer windows and glazing options are carefully positioned.
Efficient stair design
Regulations are strict – Architectural Hub will ensure safe, functional stairs that don’t steal space from lower floors.
Structural integrity
Lofts need new floor joists, insulation, fire safety measures and possibly steelwork.
Bathroom design
Drainage, ventilation, and efficient layouts are key for loft en-suites.
Heating and energy performance
Loft rooms must meet insulation and ventilation standards – Architectural Hub will get this right first time.
Fire safety
Escape routes, fire doors and detection systems must be considered early.
Why You Should Speak to an Essex Architect Before You Speak to a Builder
Builders build.
Architects design, plan, and ensure the project is viable.
If you go to a builder too early, you may receive:
- A guess-based quote
- No clear design
- No understanding of planning constraints
- No guidance on feasibility
- Confusion later on site
When you hire an architect first, you get:
- A clear design
- Planning guidance
- Accurate technical drawings
- A realistic budget
- A project any builder can quote properly
This protects your investment and prevents misunderstandings later.
How Long Does a Loft Conversion in Essex Take?
On average:
Design + planning:
4–10 weeks (depending on complexity)
Building regulations + technical drawings:
3–6 weeks
Construction:
6–12 weeks
A smoother project depends on starting early – especially if planning permission is required.
Costs: What Should You Expect?
Costs vary, but generally:
- Velux conversion: £25,000–£40,000
- Dormer: £55,000–£85,000
Architectural design ensures the space is worth every penny – not just “another room”, but a truly liveable space that transforms your home.
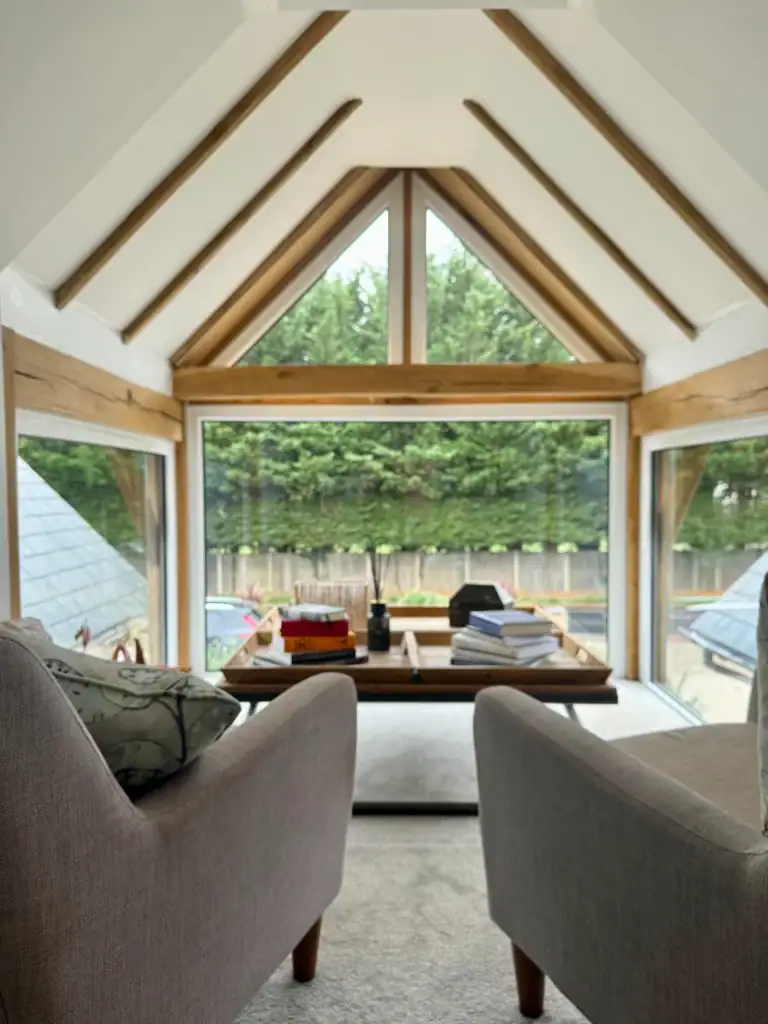
Final Thoughts: A Loft Conversion Is One of the Best Investments You Can Make
A loft conversion can change the way you live – giving you more space, more functionality, more comfort and more value.
The difference between an “okay” loft and an exceptional loft comes down to:
- Well-thought-out design
- Smart use of space
- Clear planning guidance
- Proper technical detailing
- A strong architectural vision
If you’re thinking of converting your loft, the best first step is to speak with an architect who can help you assess feasibility, navigate planning, and design a space that feels uplifting every time you walk into it.

